HildaChin

BEDS7
BATHS2 full
MLS#1068050
STATUSActive
PROPERTY TYPEMulti Unit - Multiple
SCHOOLQueens 27
Property Description
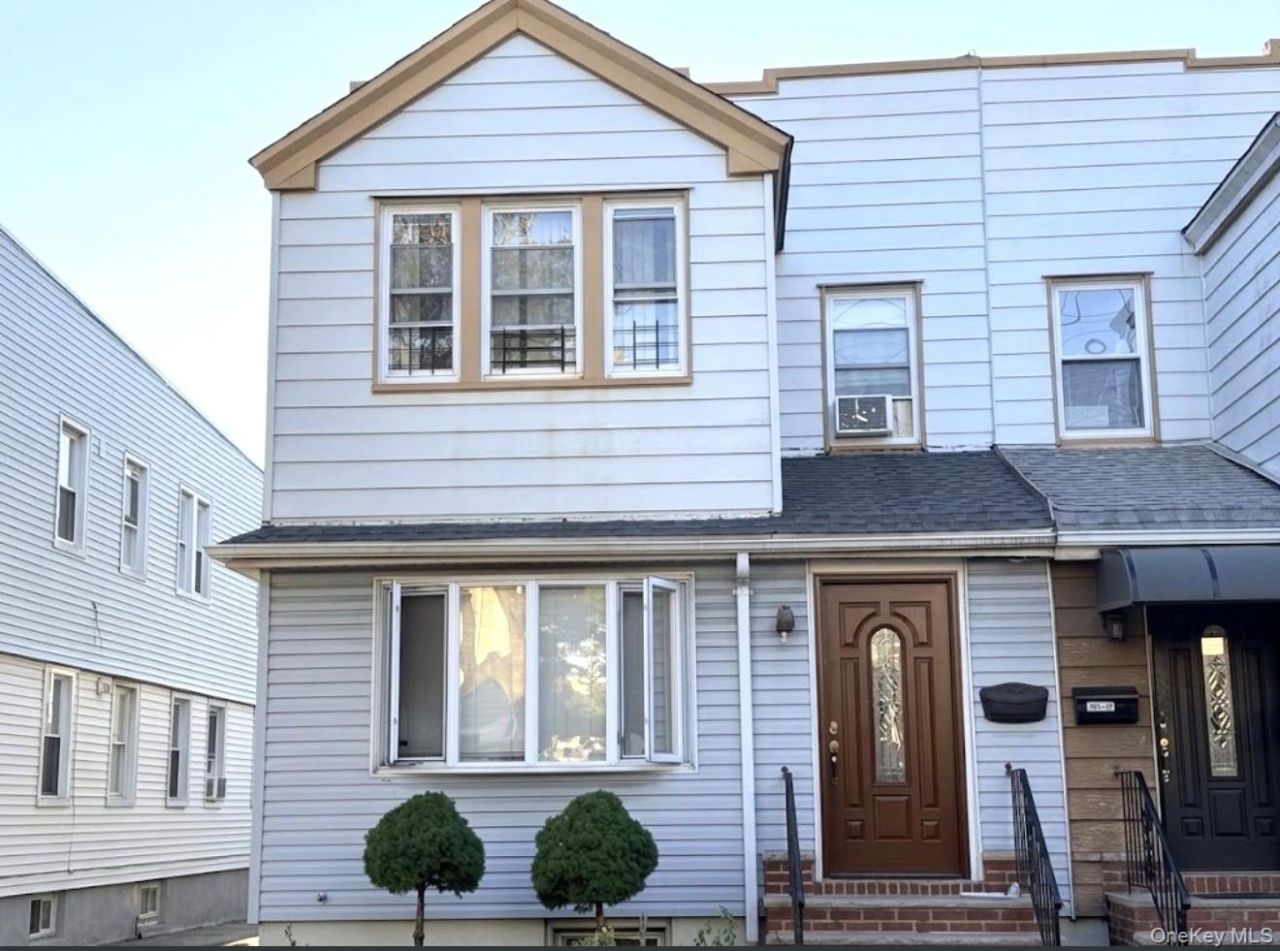
Welcome to this rare and versatile Ozone Park gem offering immense potential for primary homeowners and savvy investors alike! Nestled on a generous lot, this incredibly spacious property stands out in the neighborhood for its robust layout and expansive interior square footage, making it a true blank canvas ready for your custom touch. The home delivers an unmatched dollar-per-square-foot value compared to nearby inventory, justified immediately by its high-demand location just steps from local shopping, dining, and seamless commuter transit options into Manhattan. Featuring beautiful classic character, Detached Garage more it more convenience, and structural flexibility, this property represents a secure, high-yield asset that will confidently appreciate over time. Don't miss the chance to unlock the full potential of this prime Queens location-bring your vision and seize this remarkable value today!
Property Features
Property Type: Multi Unit - Multiple
Basement: Yes
Basement: Finished, Walk-Out Access
Cooling: Wall/Window Unit(s)
Garage: 99.9
Heating: Natural Gas, Radiant
Home Style: A-Frame
Lot Size: 0.06 Acres
Taxes: $6,198
Year Built: 1930
Amenities
Granite Counters
High Ceilings
Walk-In Closet(s)
Feature Descriptions
Appliances: Refrigerator, Range
Association Amenities: None
Building Area Total: 2096
Community Features: Park, Playground
Exterior: Frame, Vinyl Siding
Flooring: Hardwood
GarageY/N: Yes
Lot Dimensions: 25x100.1
On Market Date: 2026-10-28
Parcel Number: 09100-0012
Parking Features: Garage
Parking Total: 1
Rental Term: Monthly
Separate Electric Meters: 3
Separate Gas Meters: 2
Sewer: Public Sewer
Units: 2
Utilities: Natural Gas Connected, Sewer Connected, Trash Collection Public, Water Connected, Electricity Connected
Water: Public
Local Schools
High School: John Adams High School
Middle School: Jhs 202 Robert H Goddard
Elementary School: Ps 63 Old South
School District: Queens 27
Estimate Your Payment
Estimated Payment
$ 6,929.00 per month $6,062.80 Principal & Interest $516.50 Property Tax $349.71 Homeowner's InsuranceChange Payment Information
Listed By / Shown By
Listing By
Agency Name: Exit Realty Continental
Agency Contact: 718-255-1555

Shown By
Agent Name: Hilda Chin
Agent Phone: Cell: (516) 641-6218
Agency Title: Coldwell Banker American Homes


Member Participants (and their affiliated licensees, if applicable) shall indicate on their websites that IDX information is provided exclusively for consumers’ personal non-commercial use, that it may not be used for any purpose other than to identify prospective properties consumers may be interested in purchasing, that the data is deemed reliable but is not guaranteed by MLS GRID, and that the use of the MLS GRID Data may be subject to an end user license agreement prescribed by the Member Participant’s applicable MLS if any and as amended from time to time. MLS GRID may, at its discretion, require use of other disclaimers as necessary to protect Member Participant, and/or their MLS from liability.
Based on information submitted to the MLS GRID. All data is obtained from various sources and may not have been verified by broker or MLS GRID. Supplied Open House Information is subject to change without notice. All information should be independently reviewed and verified for accuracy. Properties may or may not be listed by the office/agent presenting the information.
Privacy Policy / DMCA Notice / ADA Accessibility


This site is hosted, designed and copyright
© 1994 - 2026 by
Delta Media Group, Inc. -- Patent Pending --
Agent License Information: Licensed Real Estate Sales Associate
101-14 94th Street | MLS# 1068050
This multi-family property located at 101-14 94th Street, Ozone Park, NY 11416 is currently listed for sale with an asking price of $1,199,000. 101-14 94th Street is located within the Queens 27 school district. Search Ozone Park real estate on www.hildachin.com today.