HildaChin

BEDS4
BATHS2 full 1 partial
SQUARE FEET2,706
MLS#1065561
STATUSActive
PROPERTY TYPEResidential - Single Family
SCHOOLPine Bush
Property Description
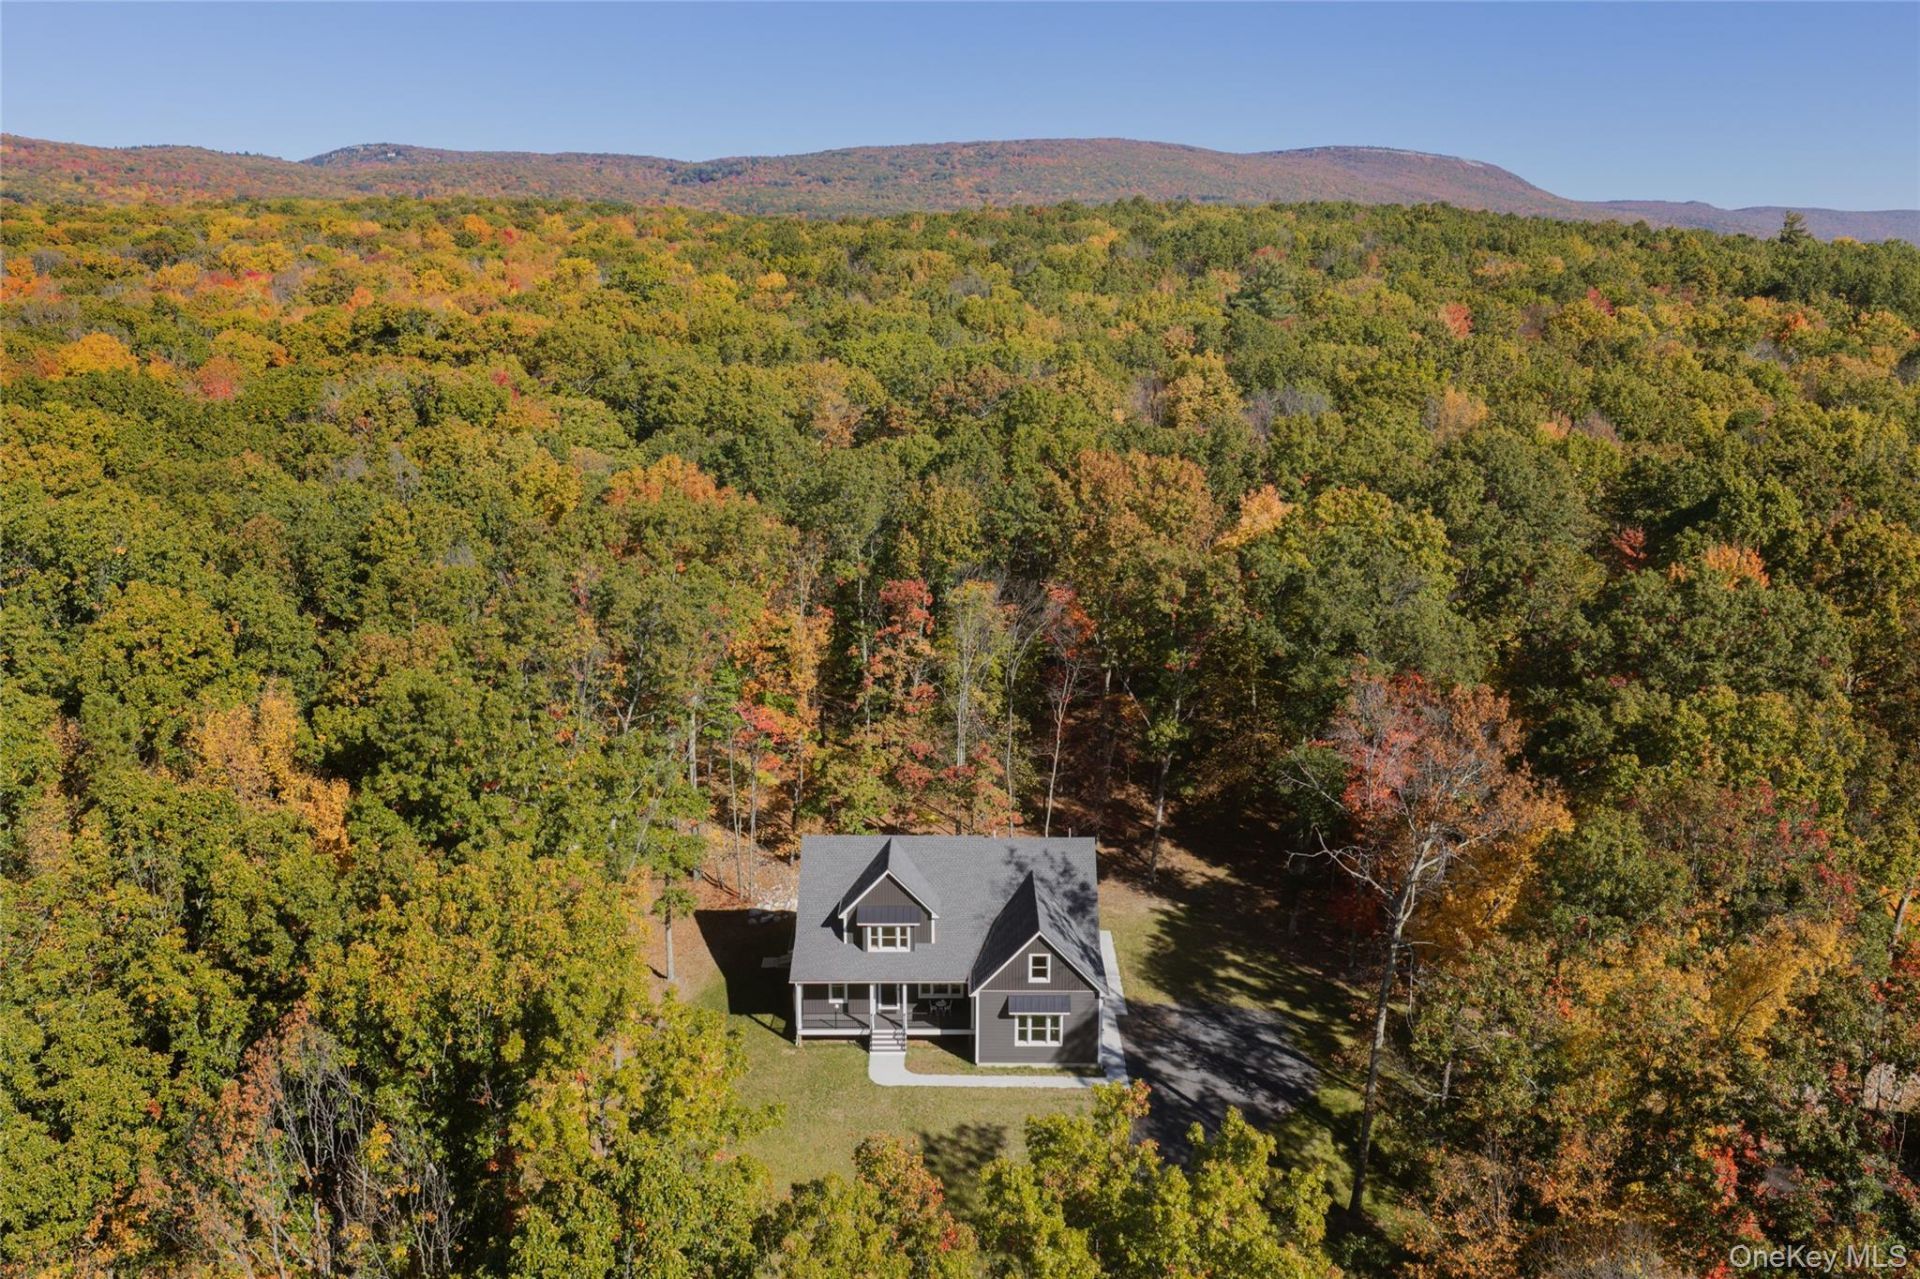
Scenic country roads lead you home, crossing a babbling brook before winding up the drive to this newly constructed beauty. Perched above the road and tucked into five gently sloping acres of woods and open lawn, the setting feels peaceful, and connected to nature. A brand new home with room to spread out, thoughtful details at every turn, and all the comfort and assurance that this high quality of construction offers.Inside, beautiful oak floors, high ceilings, and oversized windows set the tone. The great room is warm and welcoming, with a propane fireplace for that cozy glow without the fuss. The open kitchen is ready for everything from slow weekend breakfasts to dinner with friends, featuring stone countertops, Zline appliances, and a generous center island. A wall of oversized Andersen doors open to the spacious deck, and bring the woods right into view. The deck is outfitted with a dedicated propane line for easy grilling and dining al fresco during the warmer months. With room for a breakfast nook and a separate formal dining room, you can keep things casual or set the table for a proper gathering. Australian crystal chandeliers add a little sparkle throughout, while the thoughtful craftsmanship and architectural details keep the home feeling warm and grounded.The first-floor primary suite is a real treat, with a king-sized bedroom and a generous en suite. The spa-like setting features an oversized soaking tub, a beautiful shower, and leads to a large, sunny closet with a charming chandelier and a window overlooking the front yard. Upstairs, three additional bedrooms share a full bath, along with a flexible space ready to become whatever you need it to be: a den, home office, playroom, or workout/yoga spot. Generous closets in every bedroom, and a walk-in linen closet keep storage well covered. The builder has integrated architectural details that add personality and character throughout making each room feel special and considered. This home is as practical as it is pretty. The attached garage features oversized windows, a 220 outlet for EVs, and a built-in workbench, making it useful for more than just parking. Set up a workshop, creative studio, or simply enjoy the extra room for gear and projects. From the garage, step into a spacious mudroom, with a separate laundry room featuring a stainless steel utility sink, and a convenient half bath nearby. The unfinished basement offers high ceilings, plenty of storage and hobby space, plus Bilco doors leading directly outside.Outside are 5 gently slop
Property Features
Property Type: Residential - Single Family
Basement: Yes
Basement: Bilco Door(s), Full, Unfinished
Cooling: Central Air, Ductwork, Electric
Fireplaces: 1
Garage: 2
Heating: Electric, ENERGY STAR Qualified Equipment, Forced Ai
Home Style: Contemporary
Lot Size: 5.12 Acres
Taxes: $1,829
Year Built: 2026
Amenities
First Floor Bedroom
First Floor Full Bath
High Ceilings
Open Floorplan
Open Kitchen
Primary Bathroom
Master Downstairs
Soaking Tub
Feature Descriptions
Appliances: Dishwasher, Dryer, Microwave, Oven, Range, Refrigerator, Stainless Steel Appliance(s), Washer
Attic: Partial, Storage
Days on Site: 2
Exclusions: none
Exterior: Foam Insulation, Frame, Vinyl Siding
Fireplace Features: Gas, Living Room
Fireplace Y/N: Yes
Flooring: Ceramic Tile, Hardwood
GarageY/N: Yes
Inclusions: all fixtures and appliances as shown
Laundry: Laundry Room
Lot Dimensions: variable
Lot Features: Part Wooded, Wooded
Number Of Kitchens: 1
On Market Date: 2026-10-27
Parcel Number: 4089-005-0-0001-031-012
Parking Features: Attached, Driveway, Garage
Rental Term: Monthly
Road Responsibility: Public Maintained Road, Road Maintenance Agreement
Rooms Total: 9
Sewer: Septic Tank
Special View Info: Trees/Woods
Utilities: Cable Available, Electricity Connected, Propane, Sewer Connected, Water Connected
Water: Well
Window Features: New Windows, Oversized Windows
Wooded: Yes
Local Schools
High School: Pine Bush Senior High School
Middle School: Crispell Middle School
Elementary School: Pine Bush Elementary School
School District: Pine Bush
Estimate Your Payment
Estimated Payment
$ 5,473.89 per month $5,031.26 Principal & Interest $152.42 Property Tax $290.21 Homeowner's InsuranceChange Payment Information
Listed By / Shown By
Listing By
Agency Name: Compass Greater NY, LLC
Agency Phone: 838-877-8283

Shown By
Agent Name: Hilda Chin
Agent Phone: Cell: (516) 641-6218
Agency Title: Coldwell Banker American Homes


Member Participants (and their affiliated licensees, if applicable) shall indicate on their websites that IDX information is provided exclusively for consumers’ personal non-commercial use, that it may not be used for any purpose other than to identify prospective properties consumers may be interested in purchasing, that the data is deemed reliable but is not guaranteed by MLS GRID, and that the use of the MLS GRID Data may be subject to an end user license agreement prescribed by the Member Participant’s applicable MLS if any and as amended from time to time. MLS GRID may, at its discretion, require use of other disclaimers as necessary to protect Member Participant, and/or their MLS from liability.
Based on information submitted to the MLS GRID. All data is obtained from various sources and may not have been verified by broker or MLS GRID. Supplied Open House Information is subject to change without notice. All information should be independently reviewed and verified for accuracy. Properties may or may not be listed by the office/agent presenting the information.
Privacy Policy / DMCA Notice / ADA Accessibility


This site is hosted, designed and copyright
© 1994 - 2026 by
Delta Media Group, Inc. -- Patent Pending --
Agent License Information: Licensed Real Estate Sales Associate
104 Frey Road | MLS# 1065561
This single family home located at 104 Frey Road , Pine Bush, NY 12566 is currently listed for sale with an asking price of $995,000. This property was built in 2026 and has 4 bedrooms and 2 full and 1 partial baths with 2706 sq. ft. Frey Road is located within the Pine Bush school district. Search Pine Bush real estate on www.hildachin.com today.