HildaChin

BEDS2
BATHS2 full
SQUARE FEET1,178
MLS#1065591
STATUSActive
PROPERTY TYPEResidential - Condominium
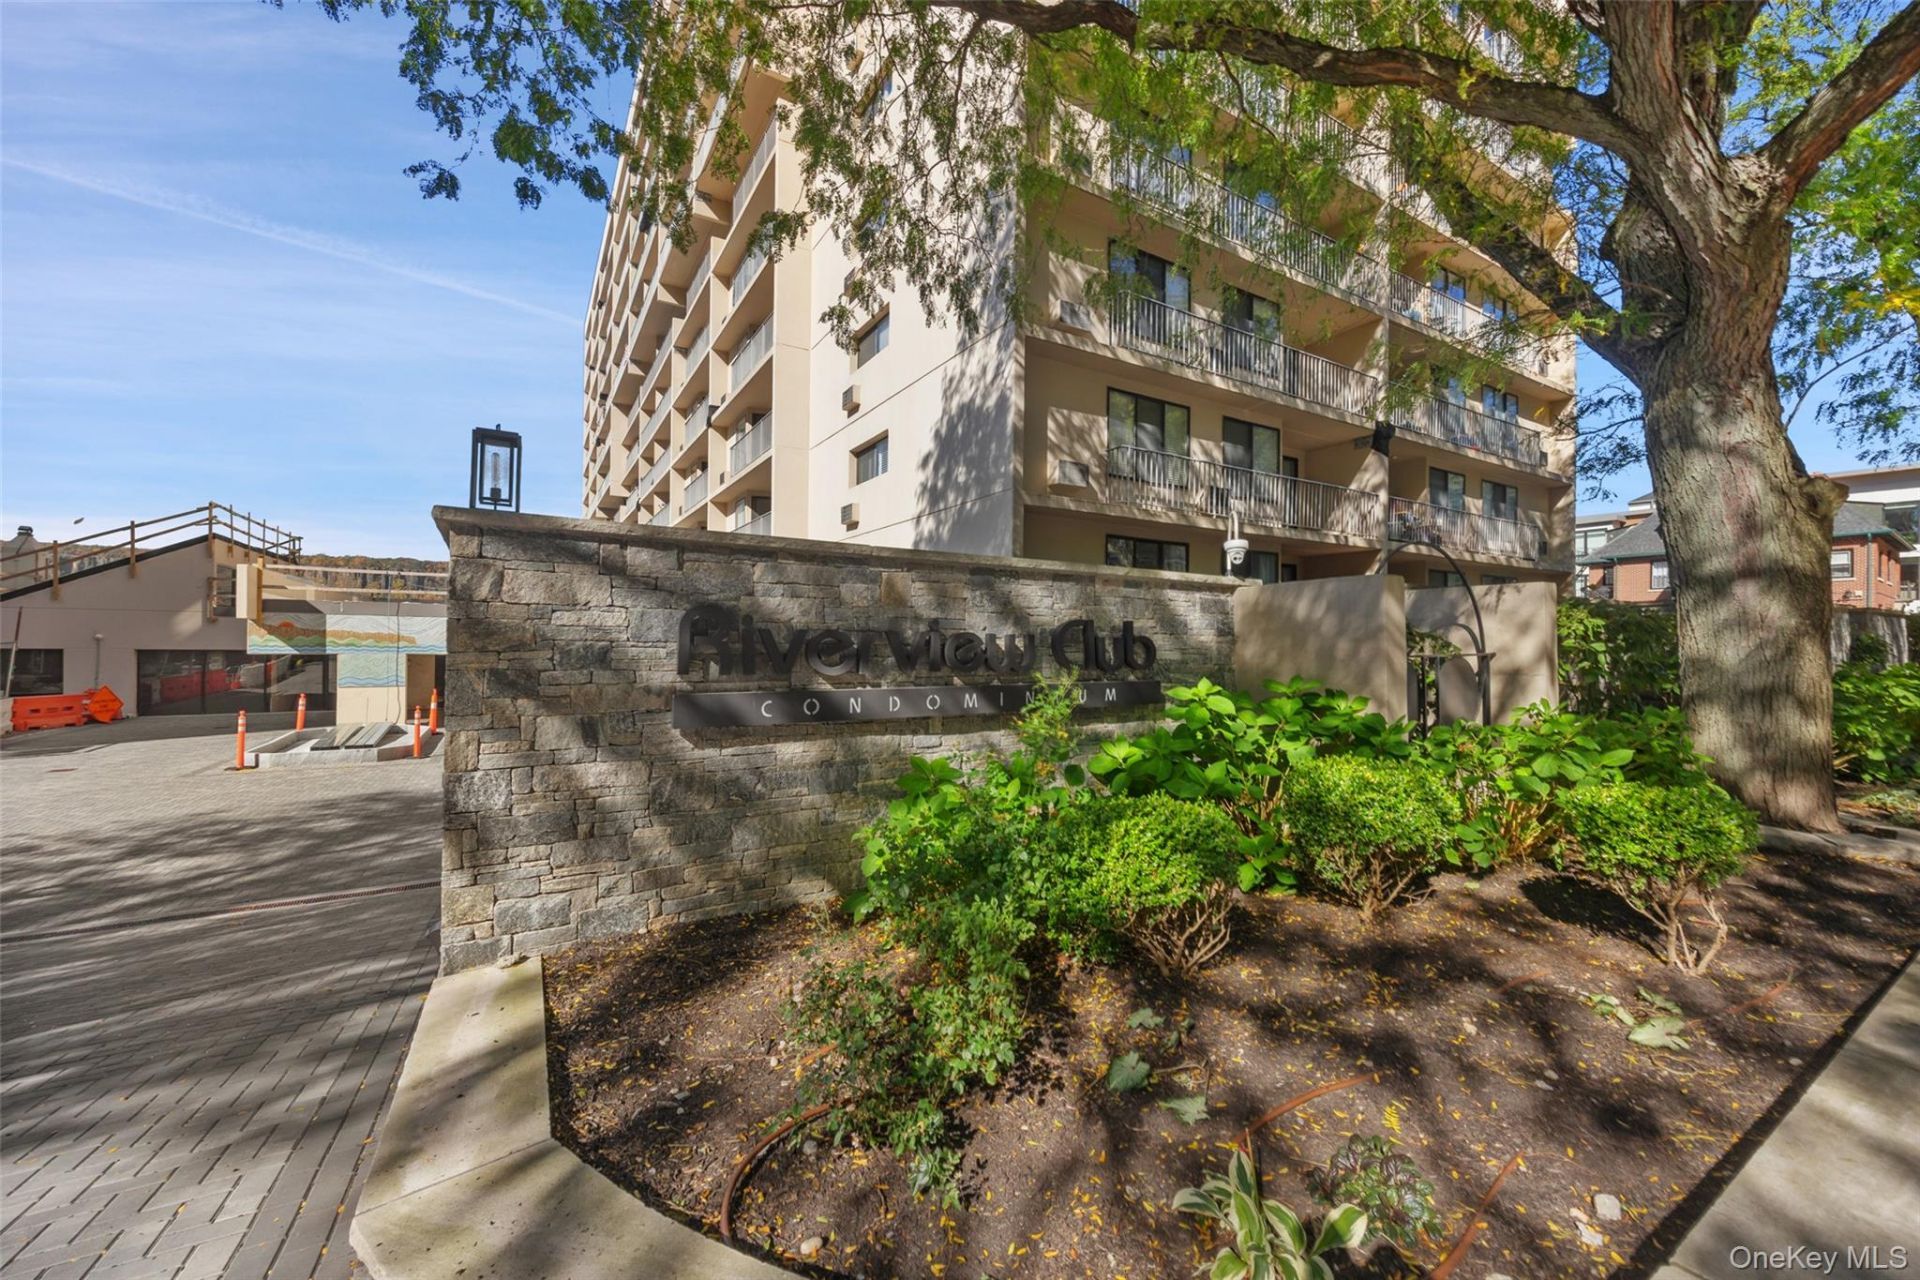
SUBDIVISIONThe Riverview Club Condominium
SCHOOLYonkers
Property Description
Hudson River Living | The Riverview Club - Unit 2PRDiscover scenic Hudson River living in this spacious two-bedroom, two-bathroom residence offering approximately 1,178 square feet at The Riverview Club in Yonkers. Enjoy beautiful river views, abundant natural light, generous living spaces, and a comfortable layout ideal for relaxing and entertaining.Residents enjoy a 24-hour concierge, fitness center, resident lounge, and new outdoor pool with sundeck. The sauna is currently undergoing renovation. A tranquil pedestrian pathway provides peaceful, convenient walking access to the Greystone Metro-North station, making commuting to Manhattan easier. Nearby parks, scenic walking trails, and local dining further enhance the appeal of this desirable location.The building has undergone significant capital improvements, including a new roof and elevators, updated plumbing and electrical systems, and common-area HVAC upgrades.Two deeded garage parking spaces are included.Monthly carrying costs: $1,955.53, including $986.90 in common charges, $117.04 for two assigned indoor parking spaces, and an $851.59 monthly capital improvement assessment for 15 years. Common charges cover heat, hot water, water, gas, sewer, trash, landscaping, concierge, maintenance staff, and building amenities.Enjoy the perfect blend of river views, peaceful surroundings, commuter convenience, and full-service condominium living. Schedule your private showing!
Property Features
Property Type: Residential - Condominium
Basement: Yes
Basement: Common, Walk-Out Access
Cooling: Wall/Window Unit(s)
Fenced: Yes
Garage: 2
Heating: Baseboard
Home Style: High Rise
Lot Size: 1.54 Acres
Stories: 12.0
Taxes: $5,201
Year Built: 1979
Amenities
Built-in Features
Elevator
Granite Counters
High Ceilings
His and Hers Closets
Walk-In Closet(s)
Washer/Dryer Hookup
Gas Grill
Feature Descriptions
Appliances: Dishwasher, Freezer, Gas Oven, Microwave, Refrigerator, Stainless Steel Appliance(s)
Association Amenities: Concierge, Elevator(s), Fitness Center, Landscaping, Lounge, Maintenance, Maintenance Grounds, Pool, Sauna, Snow Removal, Trash
Association Fee: $986/Monthly
Association Fee Includes: Common Area Maintenance, Exterior Maintenance, Gas, Grounds Care, Heat, Hot Water, Pool Service, Sewer, Snow Removal, Trash, Water
Building Features: Pool/Spa
Days on Site: 5
Elevator: Y
Exterior: Brick
Fireplace Features: None
Flooring: Ceramic Tile, Hardwood
GarageY/N: Yes
House Faces: South
Included In Taxes: Sewer, Trash, Water
Laundry: Common Area, Electric Dryer Hookup, Laundry Room, Washer Hookup
On Market Date: 2026-10-23
Parcel Number: 1800-003-000-03570-000-0657
Parking Features: Assigned, Covered, Garage
Parking Fee: 117
Parking Total: 2
Patio And Porch: Deck
Pets Allowed: Number Limit, Size Limit, Yes
Pool Features: Community, Fenced, In Ground, Outdoor Pool
Rental Term: Monthly
Road Responsibility: Public Maintained Road
Rooms Total: 6
Sauna: Yes
Security: yes
Security Features: Fire Sprinkler System, Smoke Detector(s), Video Cameras
Sewer: Public Sewer
Special View Info: Bridge(s), Panoramic, River, Water
Utilities: Cable Available, Electricity Available, Natural Gas Connected, Trash Collection Public, Water Connected
Water: Public
Waterfront Features: River Front
Window Features: Aluminum Frames, Blinds, Double Pane Windows, Wall of Windows
Local Schools
High School: Yonkers (School Choice)
Middle School: Yonkers (School Choice)
Elementary School: Yonkers (School Choice)
School District: Yonkers
Estimate Your Payment
Estimated Payment
$ 3,642.34 per month $3,033.93 Principal & Interest $433.42 Property Tax $175.00 Homeowner's InsuranceChange Payment Information
Listed By / Shown By
Listing By
Agency Name: Romano DaCosta Real Estate LLC
Agency Phone: 914-714-1577

Shown By
Agent Name: Hilda Chin
Agent Phone: Cell: (516) 641-6218
Agency Title: Coldwell Banker American Homes


Member Participants (and their affiliated licensees, if applicable) shall indicate on their websites that IDX information is provided exclusively for consumers’ personal non-commercial use, that it may not be used for any purpose other than to identify prospective properties consumers may be interested in purchasing, that the data is deemed reliable but is not guaranteed by MLS GRID, and that the use of the MLS GRID Data may be subject to an end user license agreement prescribed by the Member Participant’s applicable MLS if any and as amended from time to time. MLS GRID may, at its discretion, require use of other disclaimers as necessary to protect Member Participant, and/or their MLS from liability.
Based on information submitted to the MLS GRID. All data is obtained from various sources and may not have been verified by broker or MLS GRID. Supplied Open House Information is subject to change without notice. All information should be independently reviewed and verified for accuracy. Properties may or may not be listed by the office/agent presenting the information.
Privacy Policy / DMCA Notice / ADA Accessibility


This site is hosted, designed and copyright
© 1994 - 2026 by
Delta Media Group, Inc. -- Patent Pending --
Agent License Information: Licensed Real Estate Sales Associate
1155 Warburton Avenue, Unit 2 P | MLS# 1065591
This condo located at 1155 Warburton Avenue, Unit 2 P, Yonkers, NY 10701 is currently listed for sale with an asking price of $599,999. This property was built in 1979 and has 2 bedrooms and 2 full baths with 1178 sq. ft. Warburton Avenue, Unit 2 P is located in the The Riverview Club Condominium subdivision within the Yonkers school district. Search The Riverview Club Condominium real estate on www.hildachin.com today.