HildaChin

BEDS7
BATHS4 full
SQUARE FEET3,434
MLS#1049255
STATUSPending
PROPERTY TYPEResidential - Single Family
SCHOOLBrooklyn 20
Property Description
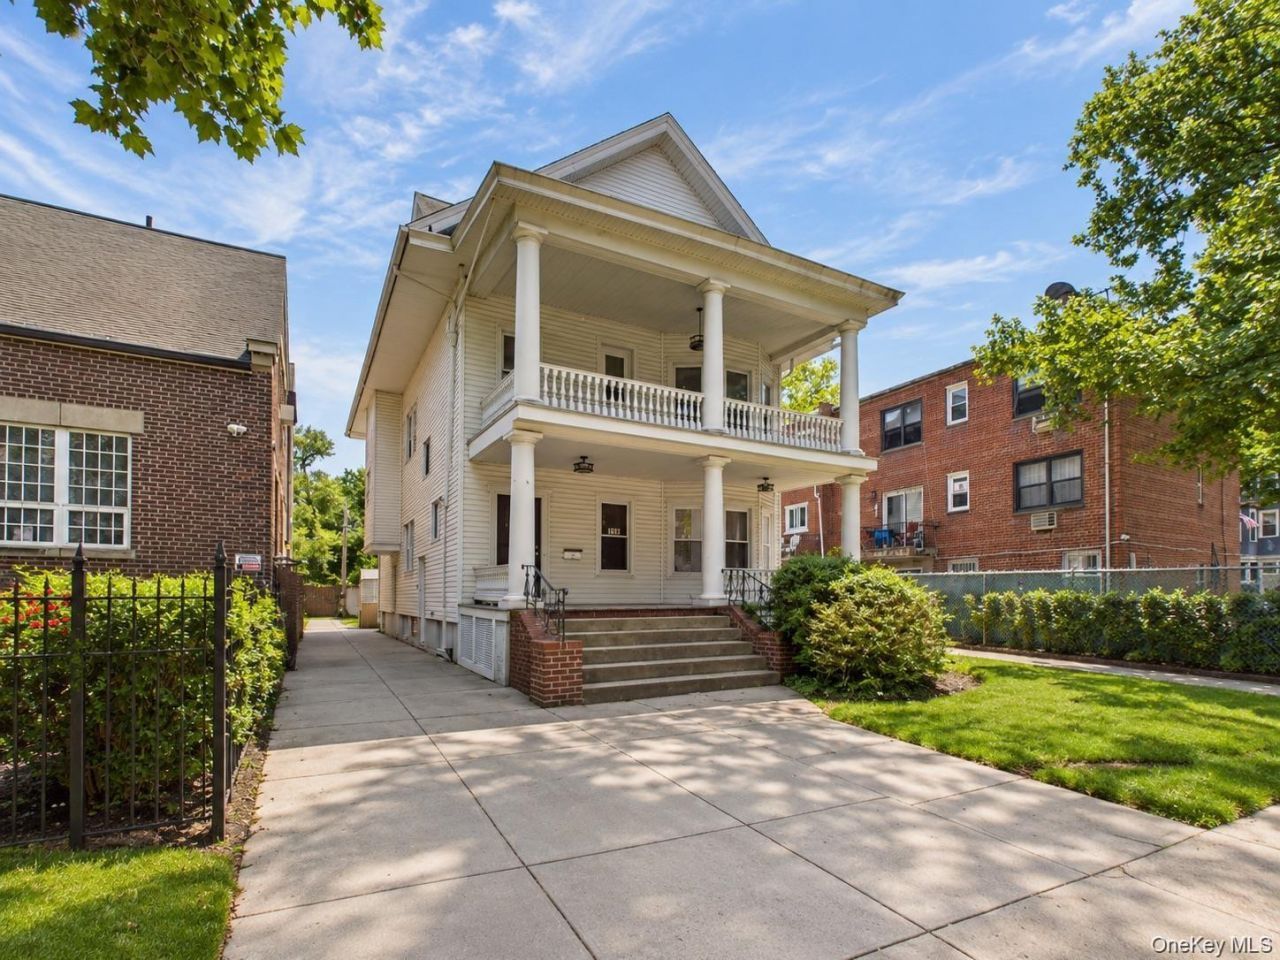
Discover 1212 Glenwood Road, Brooklyn, NY 11230 - a stately three-level colonial-style home, built circa 1901, currently serving as a miscellaneous religious facility, located in the heart of Midwood. Offering approximately 3,434 square feet of living space on a 4,000 square foot lot, this residence features seven bedrooms, 4 full baths and a half bath, with generous living areas throughout.The expansive living room, filled with natural light from large windows, flows into a formal dining area - a layout suited to both everyday living and entertaining. Positioned in a prime section of Midwood, 1212 Glenwood Road offers easy access to schools, parks, shopping, and dining. Nearby green spaces, including Marine Park and Prospect Park, provide ample opportunity for outdoor activity.Public transportation is convenient, with the Q train at Avenue H and the B and Q trains at Newkirk Plaza offering quick commutes to Manhattan and the rest of Brooklyn. The home sits within a close-knit, culturally vibrant community.This is an outstanding opportunity for investors and end-users alike. Bring your vision, designer, and contractor to restore this home to its former glory - whether maintaining its current use or returning it to a single-family residence.Property to be sold in its as-is condition. Buyer is encouraged to conduct its own inspections and due diligence prior to purchase.
Property Features
Property Type: Residential - Single Family
Basement: Yes
Basement: Unfinished
Cooling: Ductless
Heating: Natural Gas, Hot Water, Other
Home Style: Victorian
Lot Size: 0.09 Acres
Taxes: $0
Year Built: 1901
Amenities
Other
Feature Descriptions
Appliances: Gas Water Heater
Days on Site: 45
Exterior: Frame
Lot Dimensions: 40x100
Number Of Kitchens: 3
On Market Date: 2026-09-19
Parcel Number: 06687-0004
Parking Features: Private
Rental Term: Monthly
Rooms Total: 19
Sewer: Public Sewer
Utilities: Sewer Connected, Water Connected
Water: Public
Local Schools
High School: Franklin Delano Roosevelt High School
Middle School: Franklin D Roosevelt High School
Elementary School: Ps 105 Blythebourne
School District: Brooklyn 20
Estimate Your Payment
Estimated Payment
$ 5,080.80 per month $4,803.72 Principal & Interest $0.00 Property Tax (data not provided by mls) $277.08 Homeowner's InsuranceChange Payment Information
Listed By / Shown By
Listing By
Agency Name: Keller Williams Realty Greater
Agency Contact: 516-873-7100

Shown By
Agent Name: Hilda Chin
Agent Phone: Cell: (516) 641-6218
Agency Title: Coldwell Banker American Homes


Member Participants (and their affiliated licensees, if applicable) shall indicate on their websites that IDX information is provided exclusively for consumers’ personal non-commercial use, that it may not be used for any purpose other than to identify prospective properties consumers may be interested in purchasing, that the data is deemed reliable but is not guaranteed by MLS GRID, and that the use of the MLS GRID Data may be subject to an end user license agreement prescribed by the Member Participant’s applicable MLS if any and as amended from time to time. MLS GRID may, at its discretion, require use of other disclaimers as necessary to protect Member Participant, and/or their MLS from liability.
Based on information submitted to the MLS GRID. All data is obtained from various sources and may not have been verified by broker or MLS GRID. Supplied Open House Information is subject to change without notice. All information should be independently reviewed and verified for accuracy. Properties may or may not be listed by the office/agent presenting the information.
Privacy Policy / DMCA Notice / ADA Accessibility


This site is hosted, designed and copyright
© 1994 - 2026 by
Delta Media Group, Inc. -- Patent Pending --
Agent License Information: Licensed Real Estate Sales Associate
1212 Glenwood Road | MLS# 1049255
This single family home located at 1212 Glenwood Road, Brooklyn, NY 11230 is currently listed for sale with an asking price of $950,000. This property was built in 1901 and has 7 bedrooms and 4 full baths with 3434 sq. ft. Glenwood Road is located within the Brooklyn 20 school district. Search Brooklyn real estate on www.hildachin.com today.