HildaChin

BEDS2
BATHS3 full
MLS#1067859
STATUSActive
PROPERTY TYPEMulti Unit - Multiple
SCHOOLRhinebeck
Property Description
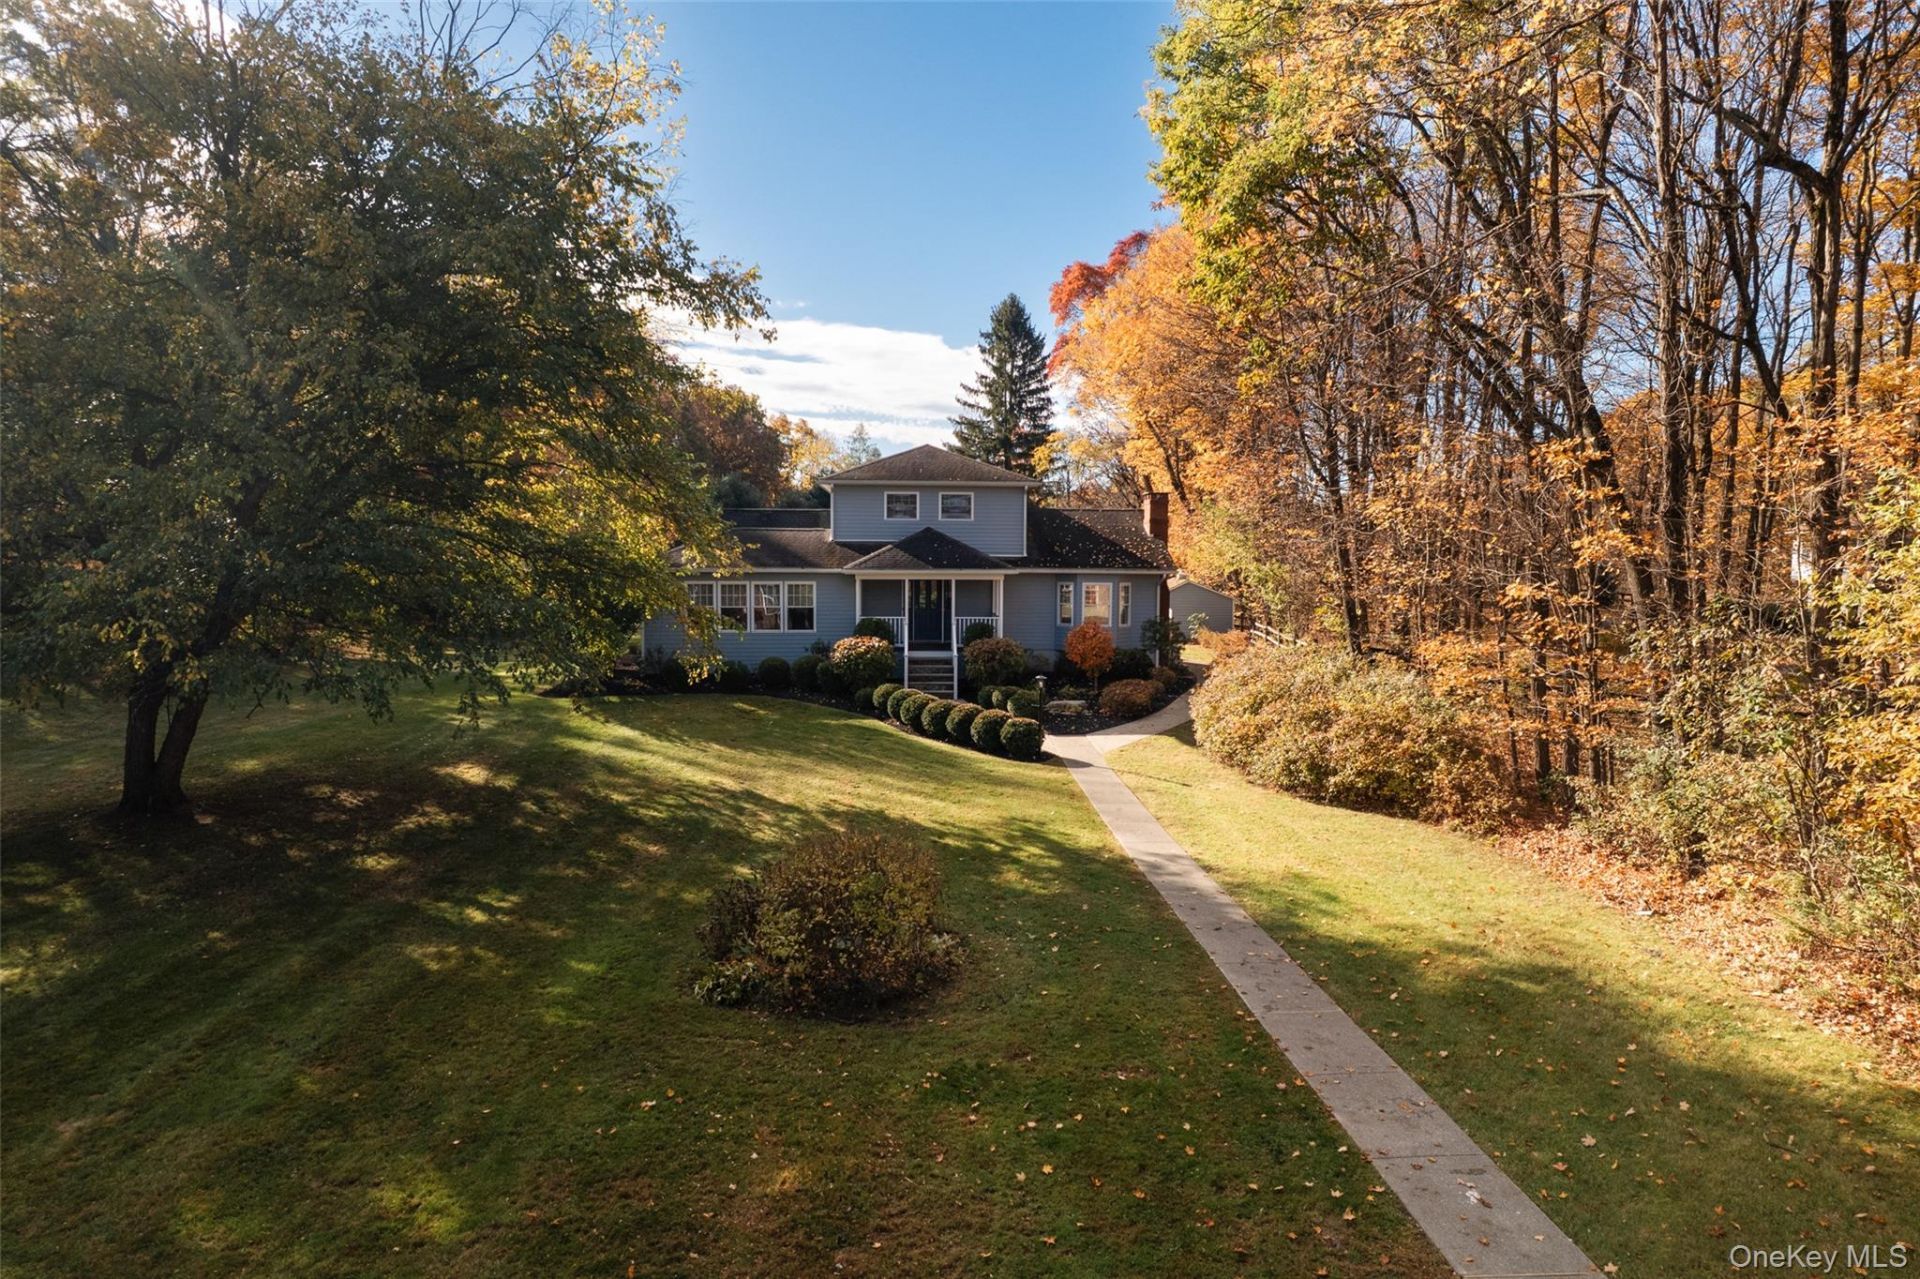
Welcome to 15 Haggerty Hill, located minutes away from Rhinebeck Village setback on a quiet country road with just over 1.5 level acres and mature trees throughout. The charming unassuming home surprises with recent design renovations that highlight the home's natural features; wood floors, generous ceiling heights and tons of natural light. The main level features a generously sized bedroom (king bed), 1.5 baths, Living Room, Dining Room, Kitchen and Laundry Room. The oversized kitchen is the crown jewel of the property with new appliances, Taj Mahal countertops, lots of storage, an oversized island, vaulted ceiling and a beautiful eating nook. On the second level find a private primary suite, walk-in closet, and a full bath with a soaking tub and double vanity. A detached 2 story garage with 3 parking areas, a half and a full bath and finished spaces upstairs and down and a generous, private south facing lawn complete the property.
Property Features
Property Type: Multi Unit - Multiple
Basement: Yes
Basement: Partial
Cooling: Central Air
Fireplaces: 1
Garage: 2
Heating: Hot Air
Lot Size: 1.50 Acres
Taxes: $14,392
Year Built: 1928
Amenities
First Floor Bedroom
Beamed Ceilings
Cathedral Ceiling(s)
Double Vanity
Formal Dining
High Ceilings
Kitchen Island
Soaking Tub
Stone Counters
Walk-In Closet(s)
Feature Descriptions
Building Area Total: 2442
Exterior: HardiPlank Type
Fireplace Features: Living Room
Fireplace Y/N: Yes
Flooring: Hardwood
Formal Dining: Yes
GarageY/N: Yes
Laundry: Laundry Room
On Market Date: 2026-10-29
Parcel Number: 135089-6168-00-639985-0000
Parking Features: Driveway, Garage
Rental Term: Monthly
Sewer: Septic Tank
Units: 1
Utilities: Electricity Connected, Propane
Water: Private
Local Schools
High School: Rhinebeck Senior High School
Middle School: Rhinebeck Senior High School
Elementary School: Chancellor Livingston Elementary Sch
School District: Rhinebeck
Estimate Your Payment
Estimated Payment
$ 6,520.80 per month $5,031.26 Principal & Interest $1,199.33 Property Tax $290.21 Homeowner's InsuranceChange Payment Information
Listed By / Shown By
Listing By
Agency Name: Rouse + Co Real Estate LLC
Agency Phone: 845-750-0196

Shown By
Agent Name: Hilda Chin
Agent Phone: Cell: (516) 641-6218
Agency Title: Coldwell Banker American Homes


Member Participants (and their affiliated licensees, if applicable) shall indicate on their websites that IDX information is provided exclusively for consumers’ personal non-commercial use, that it may not be used for any purpose other than to identify prospective properties consumers may be interested in purchasing, that the data is deemed reliable but is not guaranteed by MLS GRID, and that the use of the MLS GRID Data may be subject to an end user license agreement prescribed by the Member Participant’s applicable MLS if any and as amended from time to time. MLS GRID may, at its discretion, require use of other disclaimers as necessary to protect Member Participant, and/or their MLS from liability.
Based on information submitted to the MLS GRID. All data is obtained from various sources and may not have been verified by broker or MLS GRID. Supplied Open House Information is subject to change without notice. All information should be independently reviewed and verified for accuracy. Properties may or may not be listed by the office/agent presenting the information.
Privacy Policy / DMCA Notice / ADA Accessibility


This site is hosted, designed and copyright
© 1994 - 2026 by
Delta Media Group, Inc. -- Patent Pending --
Agent License Information: Licensed Real Estate Sales Associate
15 Haggerty Hill Road | MLS# 1067859
This multi-family property located at 15 Haggerty Hill Road , Rhinebeck, NY 12572 is currently listed for sale with an asking price of $995,000. Haggerty Hill Road is located within the Rhinebeck school district. Search Rhinebeck real estate on www.hildachin.com today.