HildaChin

BEDS5
BATHS7 full 2 partial
SQUARE FEET5,291
MLS#1061924
STATUSActive
PROPERTY TYPEResidential - Single Family
SUBDIVISIONStone Arches
SCHOOLJericho
Property Description
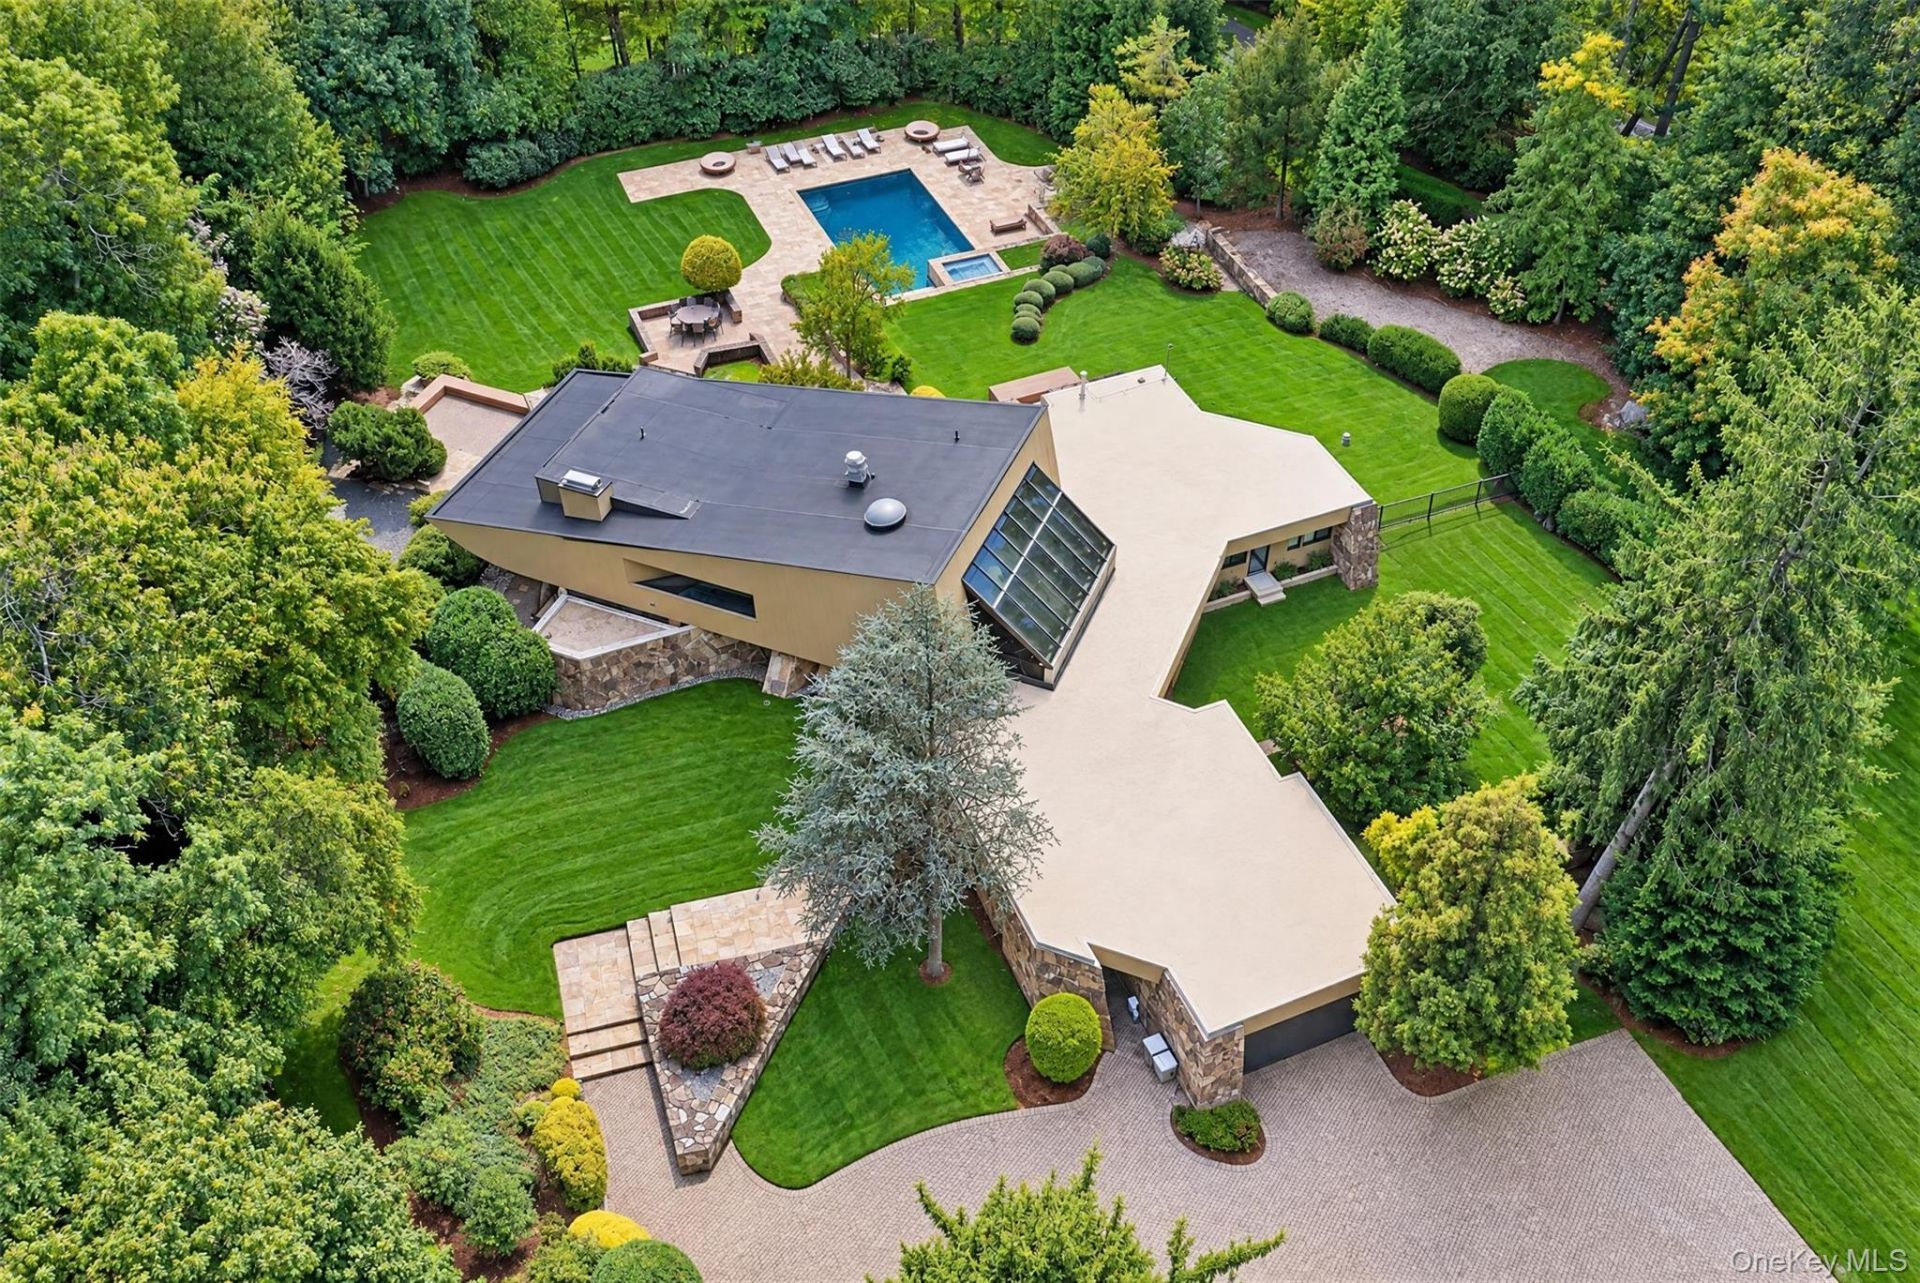
A rare architectural offering in the heart of Old Westbury, 15 Horseshoe Road is a striking Norman Jaffe-designed residence where dramatic form, natural materials, and the surrounding landscape come together in extraordinary fashion. Set on over two beautifully landscaped acres, this distinctive 5-bedroom, 7-bath home offers exceptional privacy, expansive outdoor living, and a spectacular 25' x 50' gunite swimming pool, all within one of Long Island's most prestigious communities. From the moment you enter, Jaffe's unmistakable architectural vision is on full display. A dramatic foyer with soaring approximately 30-foot ceilings and a skylight introduces a home defined by sculptured curved walls, dramatic angles, stone floors, warm pine ceilings, and walls of glass that create a remarkable connection between the interior and its natural surroundings.The expansive living room features newly refinished hardwood floors, a dual-sided fireplace, and oversized glass doors opening directly to the rear deck and pool grounds. Three fireplaces throughout the residence, including two wood-burning fireplaces, add warmth and character to the home's dramatic living spaces. Extensive glass captures panoramic views of the property and floods the interiors with natural light, allowing the landscape to become part of the architecture itself.Designed for both grand-scale entertaining and comfortable everyday living, the home features a dramatic dining room overlooking the living space and pool area. A generously sized eat-in kitchen with a large center island and counter seating also leads directly to the rear deck. Granite, stone, wood, and glass are thoughtfully incorporated throughout, reflecting the organic modernism for which Jaffe's work is celebrated. A dedicated home theater provides an additional space for entertainment and relaxation.Outside, more than two acres create a private, resort-like setting with mature landscaping, expansive decks and patios, and a 25' x 50' gunite swimming pool heated by a brand-new propane system. The grounds have been fully restored and are professionally maintained weekly, complemented by a new irrigation system. Multiple indoor and outdoor gathering spaces make the property equally suited for intimate evenings or large-scale entertaining.More than simply a residence, 15 Horseshoe Road is a compelling example of modern American architecture. A truly unique Old Westbury property offering scale, privacy, dramatic design, exceptional outdoor amenities, and a remarkable relationshi
Property Features
Property Type: Residential - Single Family
Basement: Yes
Basement: Finished
Cooling: Central Air
Fireplaces: 3
Garage: 2
Heating: Oil
Home Style: Mid-Century Modern, Modern
Lot Size: 2.02 Acres
Taxes: $78,403
Year Built: 1977
Amenities
First Floor Bedroom
First Floor Full Bath
Built-in Features
Chefs Kitchen
Eat-in Kitchen
Entertainment Cabinets
Entrance Foyer
Formal Dining
High Ceilings
Kitchen Island
Natural Woodwork
Open Floorplan
Primary Bathroom
Master Downstairs
Sauna
Storage
Walk-In Closet(s)
Wired for Sound
Feature Descriptions
Appliances: Stainless Steel Appliance(s)
Building Area Total: 7895
Days on Site: 4
Exterior: Block, Cedar
Formal Dining: Yes
GarageY/N: Yes
Number Of Kitchens: 1
On Market Date: 2026-10-25
Parcel Number: 2231-19-A-00-0579-0
Parking Features: Garage
Rental Term: Monthly
Rooms Total: 11
Sauna: Yes
Sewer: Public Sewer
Swimming Pool: Yes
Utilities: Electricity Connected, Propane, See Remarks, Sewer Connected, Trash Collection Private, Underground Utilities, Water Connected
Water: Public
Window Features: Floor to Ceiling Windows, Oversized Windows
Local Schools
High School: Jericho Senior High School
Middle School: Jericho Middle School
Elementary School: JEFFREY RATNER-ROBERT SEAMAN ELEMENTARY SCHOOL
School District: Jericho
Estimate Your Payment
Estimated Payment
$ 29,263.48 per month $21,490.31 Principal & Interest $6,533.58 Property Tax $1,239.58 Homeowner's InsuranceChange Payment Information
Listed By / Shown By
Listing By
Agency Name: Compass Greater NY LLC
Agency Contact: 347-539-9893

Shown By
Agent Name: Hilda Chin
Agent Phone: Cell: (516) 641-6218
Agency Title: Coldwell Banker American Homes


Member Participants (and their affiliated licensees, if applicable) shall indicate on their websites that IDX information is provided exclusively for consumers’ personal non-commercial use, that it may not be used for any purpose other than to identify prospective properties consumers may be interested in purchasing, that the data is deemed reliable but is not guaranteed by MLS GRID, and that the use of the MLS GRID Data may be subject to an end user license agreement prescribed by the Member Participant’s applicable MLS if any and as amended from time to time. MLS GRID may, at its discretion, require use of other disclaimers as necessary to protect Member Participant, and/or their MLS from liability.
Based on information submitted to the MLS GRID. All data is obtained from various sources and may not have been verified by broker or MLS GRID. Supplied Open House Information is subject to change without notice. All information should be independently reviewed and verified for accuracy. Properties may or may not be listed by the office/agent presenting the information.
Privacy Policy / DMCA Notice / ADA Accessibility


This site is hosted, designed and copyright
© 1994 - 2026 by
Delta Media Group, Inc. -- Patent Pending --
Agent License Information: Licensed Real Estate Sales Associate
15 Horseshoe Road | MLS# 1061924
This single family home located at 15 Horseshoe Road, Old Westbury, NY 11568 is currently listed for sale with an asking price of $4,250,000. This property was built in 1977 and has 5 bedrooms and 7 full and 2 partial baths with 5291 sq. ft. Horseshoe Road is located in the Stone Arches subdivision within the Jericho school district. Search Stone Arches real estate on www.hildachin.com today.