HildaChin

BEDS3
BATHS1 full 1 partial
SQUARE FEET2,000
MLS#1066413
STATUSActive
PROPERTY TYPERental - Single Family
SCHOOLGoshen
Property Description
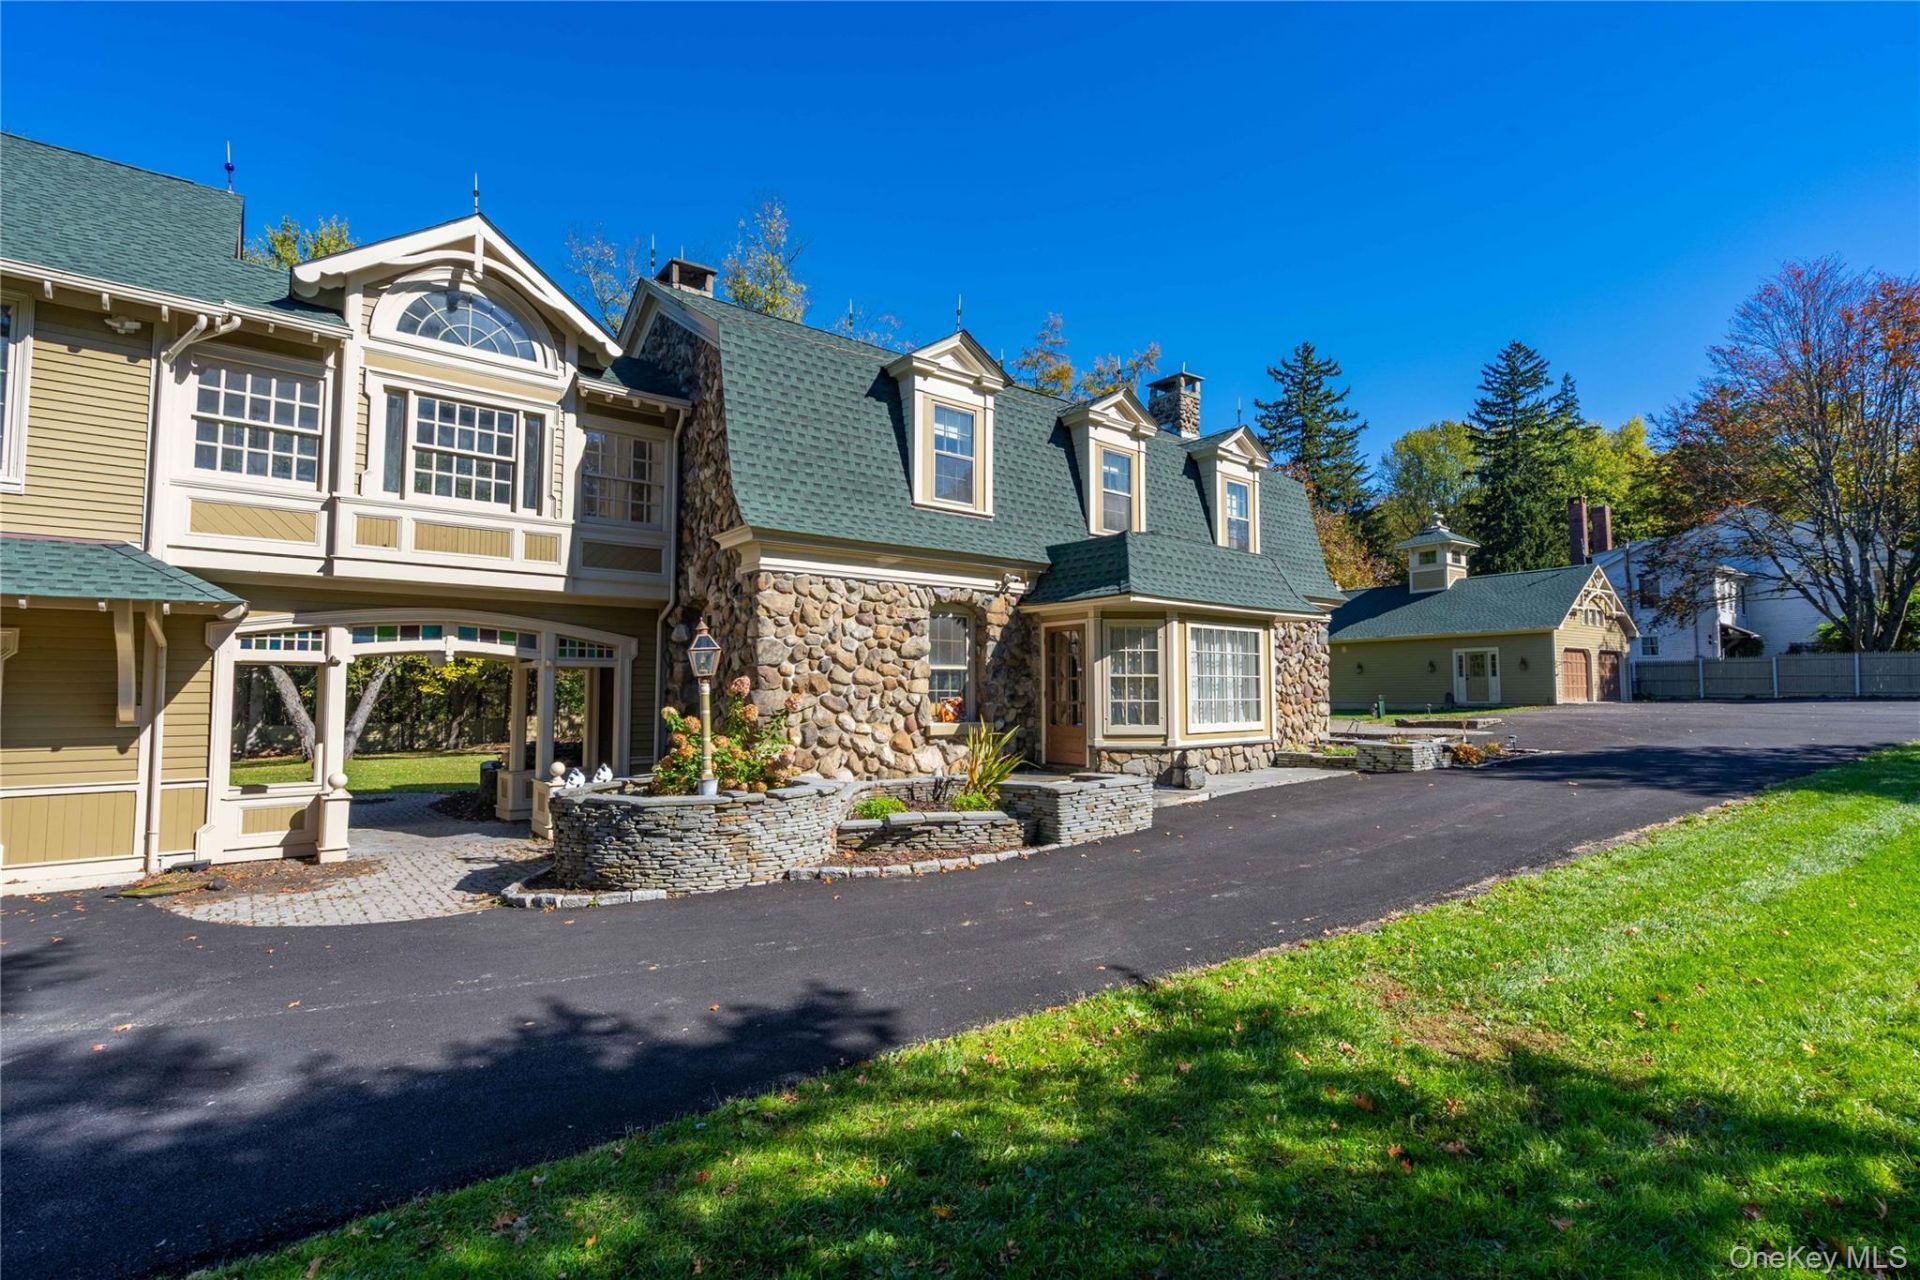
A HOME FULL OF CHARACTER & CHARM!!! Step into the unique charm of this historic 1903 Carriage House offering a blend of character, space, and versatility. This distinctive rental features 3 bedrooms, 2 bathrooms, spacious living areas, and large open kitchen spaces perfect for everyday living and entertaining. Enjoy beautiful woodwork, hidden gems throughout, and two brick fireplaces that add warmth and timeless appeal. A detached 2-car garage provides additional parking and storage. Oh yeah and ALL UTILITIES INCLUDED! Enjoy the convenience of having utilities included in your rent while experiencing the charm and character of this one-of-a-kind home. Don't miss this unique rental opportunity!
Property Features
Property Type: Rental - Single Family
Cooling: Wall/Window Unit(s)
Garage: 2
Heating: Baseboard, Forced Air, Hot Water, Propane
Home Style: Carriage House, Colonial, Mini Estate
Lot Size: 3.10 Acres
Year Built: 1903
Amenities
Ceiling Fan(s)
Granite Counters
Kitchen Island
Natural Woodwork
Open Floorplan
Open Kitchen
Original Details
Recessed Lighting
Feature Descriptions
Appliances: Gas Range, Refrigerator, Stainless Steel Appliance(s)
Common Walls: 1 Common Wall
Days on Site: 3
Exterior: Block, Frame, Stone
GarageY/N: Yes
On Market Date: 2026-10-26
Parcel Number: 333489-004-000-0001-064.200-0000
Parking Features: Driveway
Pets Allowed: Call, Yes
Property Attached Y/N: 1
Rental Term: Monthly
Rooms Total: 8
Sewer: Septic Tank
Utilities: See Remarks, Trash Collection Private
Water: Well
Local Schools
High School: Goshen Central High School
Middle School: C J Hooker Middle School
Elementary School: Goshen Intermediate
School District: Goshen
Listed By / Shown By
Listing By
Agency Name: Keller Williams Realty
Agency Contact: 845-928-8000

Shown By
Agent Name: Hilda Chin
Agent Phone: Cell: (516) 641-6218
Agency Title: Coldwell Banker American Homes


Member Participants (and their affiliated licensees, if applicable) shall indicate on their websites that IDX information is provided exclusively for consumers’ personal non-commercial use, that it may not be used for any purpose other than to identify prospective properties consumers may be interested in purchasing, that the data is deemed reliable but is not guaranteed by MLS GRID, and that the use of the MLS GRID Data may be subject to an end user license agreement prescribed by the Member Participant’s applicable MLS if any and as amended from time to time. MLS GRID may, at its discretion, require use of other disclaimers as necessary to protect Member Participant, and/or their MLS from liability.
Based on information submitted to the MLS GRID. All data is obtained from various sources and may not have been verified by broker or MLS GRID. Supplied Open House Information is subject to change without notice. All information should be independently reviewed and verified for accuracy. Properties may or may not be listed by the office/agent presenting the information.
Privacy Policy / DMCA Notice / ADA Accessibility


This site is hosted, designed and copyright
© 1994 - 2026 by
Delta Media Group, Inc. -- Patent Pending --
Agent License Information: Licensed Real Estate Sales Associate
172 Stony Ford Road | MLS# 1066413
This property located at 172 Stony Ford Road , Campbell Hall, NY 10916 is currently listed for rent with an asking price of $4,000 / Monthly. Stony Ford Road is located within the Goshen school district. Search Campbell Hall real estate on www.hildachin.com today.