HildaChin

BEDS1
BATHS1 full
SQUARE FEET800
MLS#1063572
STATUSActive
PROPERTY TYPEResidential - Coop
SUBDIVISIONThe Colony
SCHOOLMamaroneck
Property Description
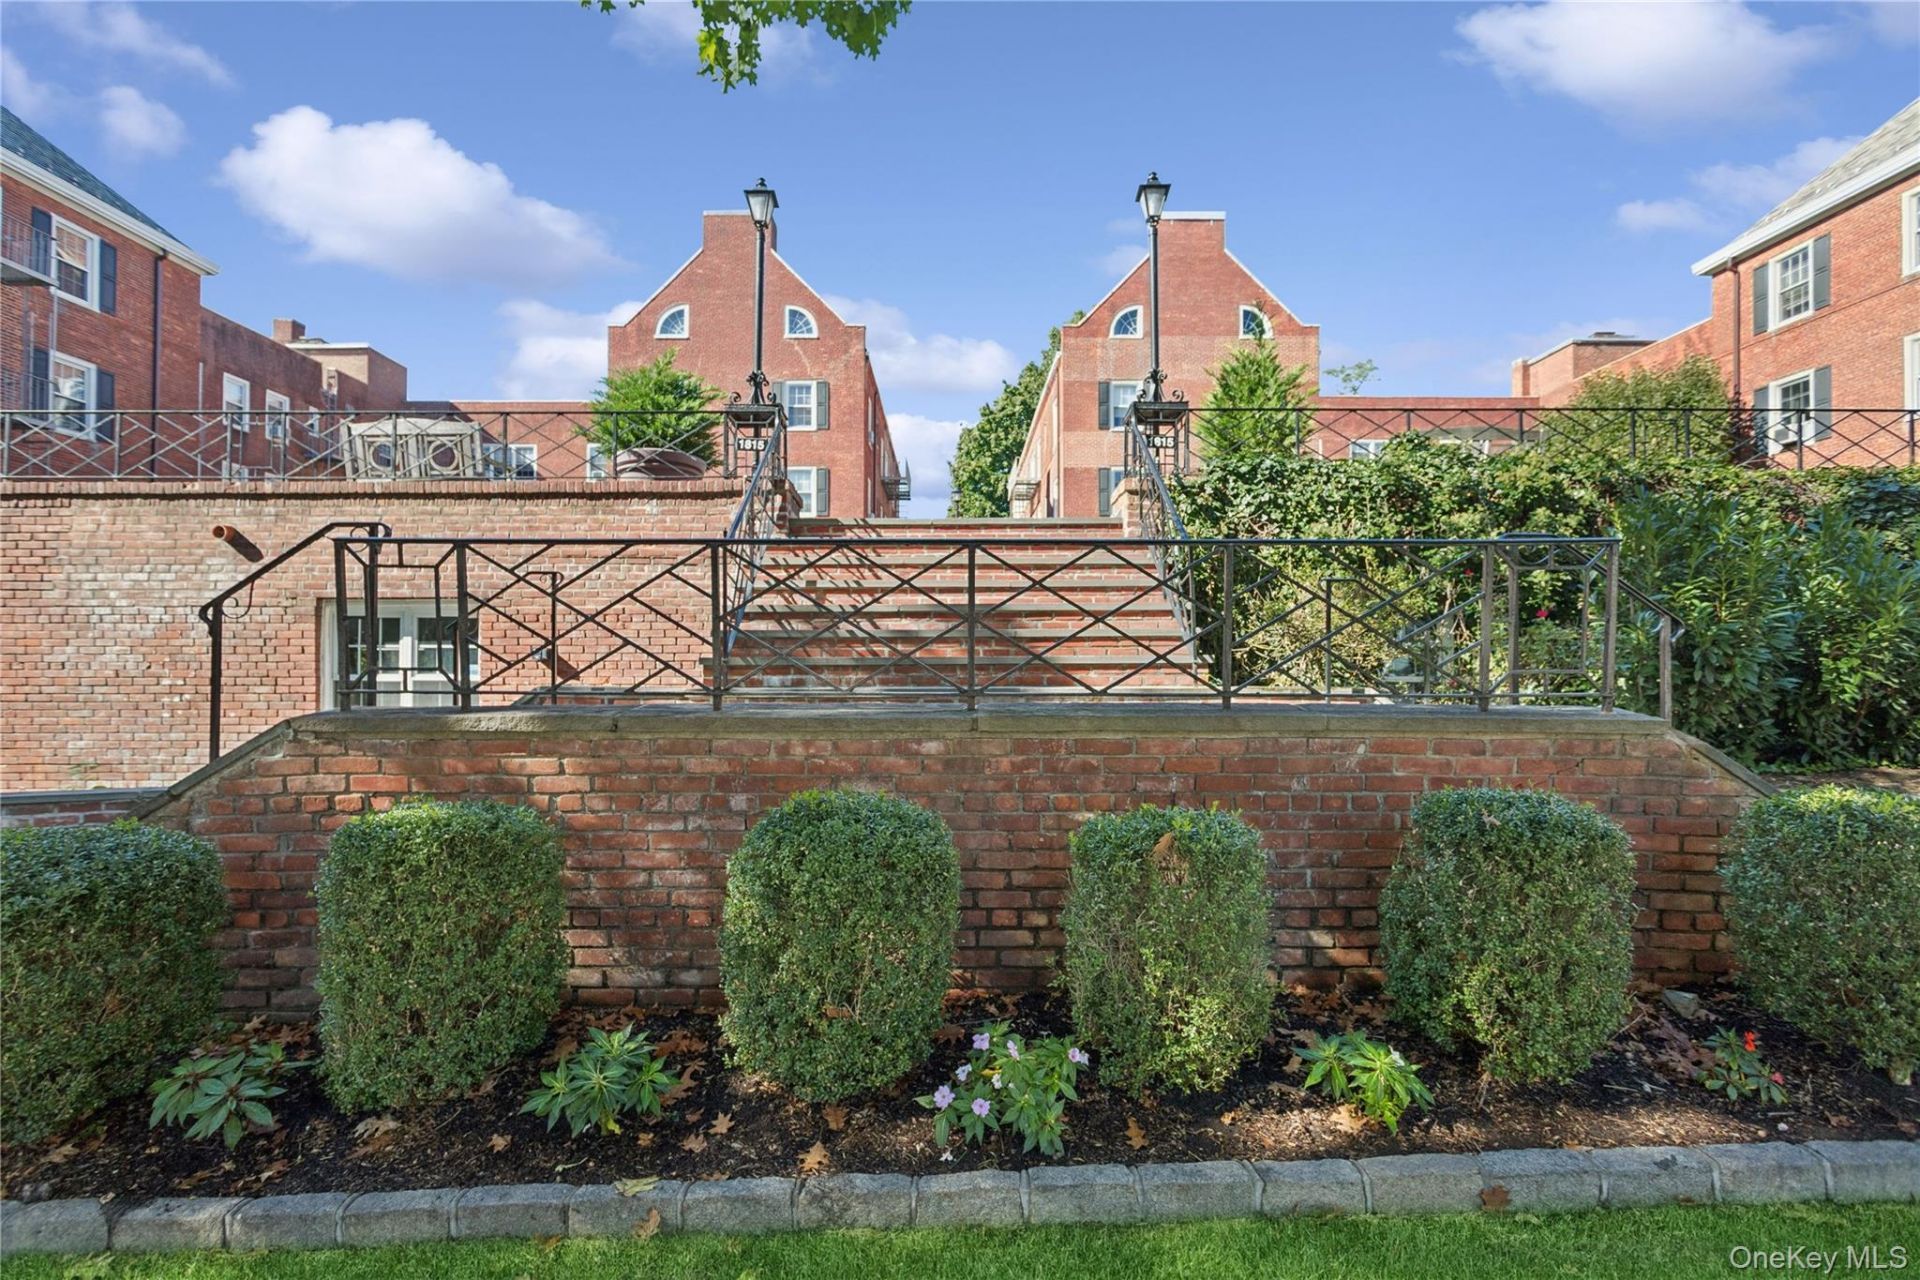
This immaculate, move-in-ready, ground-floor one-bedroom co-op at The Colony offers an exceptional combination of modern updates, everyday convenience, and a prime Larchmont location. Enjoy seamless, no-step living with your own private ground-floor entrance. The welcoming foyer includes a deep coat closet and opens into a spacious, roughly 20-foot living room accented by high ceilings, double windows, crown molding, and recessed lighting. Adjacent to the living space is a versatile dining area, ideal for use as a home office. The stylish, updated kitchen is appointed with freshly painted cabinetry, stone countertops, a marble backsplash, and new stainless steel appliances. Elegant wood-look flooring installed in 2026 runs throughout the home, while the tastefully renovated bathroom (2024) provides a crisp, modern finish. Additional storage is thoughtfully included, featuring a deep hallway linen closet and a generous bedroom closet. The light-filled primary bedroom would easily accommodate a king-sized bed and extra furnishings. Complementing the great interior, deeded garage parking is INCLUDED. Residents of The Colony enjoy fantastic community amenities, including an on-site laundry room, fitness center, private storage, and a live-in superintendent, with monthly maintenance covering heat, hot water, gas, and electricity. Located in a desirable waterfront community, this home represents a wonderful turn-key opportunity.
Property Features
Property Type: Residential - Coop
Basement: Common
Cooling: Wall/Window Unit(s)
Garage: 1
Heating: Natural Gas, Steam
Home Style: Garden
Lot Size: 1.28 Acres
Stories: 3.0
Year Built: 1940
Amenities
First Floor Bedroom
Crown Molding
Entrance Foyer
Formal Dining
High Ceilings
Recessed Lighting
Stone Counters
Courtyard
Feature Descriptions
Appliances: Dishwasher, Gas Range, Microwave, Refrigerator, Stainless Steel Appliance(s)
Common Walls: 1 Common Wall
Community Features: Fitness Center, Sidewalks
Days on Site: 6
Exterior: Brick
Flooring: Laminate
Formal Dining: Yes
GarageY/N: Yes
Heating Zones: 1
Inclusions: All Light Fixtures, Appliances, Window AC Units, Window Treatments, Blinds
Laundry: Common Area
Maintenance Expense: 945
Minimum Pct Down Payment: 10
On Market Date: 2026-10-23
Parcel Number: 3201-006-000-00003-000-0224
Parking Features: Garage, Underground
Parking Total: 1
Pets Allowed: Cats OK, No Dogs
Property Attached Y/N: 1
Rental Term: Monthly
Rooms Total: 4
Sewer: Public Sewer
Utilities: Cable Available, Electricity Connected, Sewer Connected, Trash Collection Public, Water Connected
Water: Public
Window Features: Blinds, Double Pane Windows, New Windows
Local Schools
High School: Mamaroneck High School
Middle School: Hommocks School
Elementary School: Central School
School District: Mamaroneck
Estimate Your Payment
Estimated Payment
$ 1,417.28 per month $1,339.98 Principal & Interest $0.00 Property Tax (data not provided by mls) $77.29 Homeowner's InsuranceChange Payment Information
Listed By / Shown By
Listing By
Agency Name: Julia B Fee Sothebys Int. Rlty
Agency Contact: 914-834-0270

Shown By
Agent Name: Hilda Chin
Agent Phone: Cell: (516) 641-6218
Agency Title: Coldwell Banker American Homes


Member Participants (and their affiliated licensees, if applicable) shall indicate on their websites that IDX information is provided exclusively for consumers’ personal non-commercial use, that it may not be used for any purpose other than to identify prospective properties consumers may be interested in purchasing, that the data is deemed reliable but is not guaranteed by MLS GRID, and that the use of the MLS GRID Data may be subject to an end user license agreement prescribed by the Member Participant’s applicable MLS if any and as amended from time to time. MLS GRID may, at its discretion, require use of other disclaimers as necessary to protect Member Participant, and/or their MLS from liability.
Based on information submitted to the MLS GRID. All data is obtained from various sources and may not have been verified by broker or MLS GRID. Supplied Open House Information is subject to change without notice. All information should be independently reviewed and verified for accuracy. Properties may or may not be listed by the office/agent presenting the information.
Privacy Policy / DMCA Notice / ADA Accessibility


This site is hosted, designed and copyright
© 1994 - 2026 by
Delta Media Group, Inc. -- Patent Pending --
Agent License Information: Licensed Real Estate Sales Associate
1815 Palmer Avenue, Unit AA | MLS# 1063572
This home located at 1815 Palmer Avenue, Unit AA, Larchmont, NY 10538 is currently listed for sale with an asking price of $265,000. This property was built in 1940 and has 1 bedrooms and 1 full baths with 800 sq. ft. Palmer Avenue, Unit AA is located in the The Colony subdivision within the Mamaroneck school district. Search The Colony real estate on www.hildachin.com today.