HildaChin

BEDS3
BATHS3 full
SQUARE FEET2,515
MLS#1048053
STATUSActive
PROPERTY TYPEResidential - Single Family
SCHOOLSaugerties
Property Description
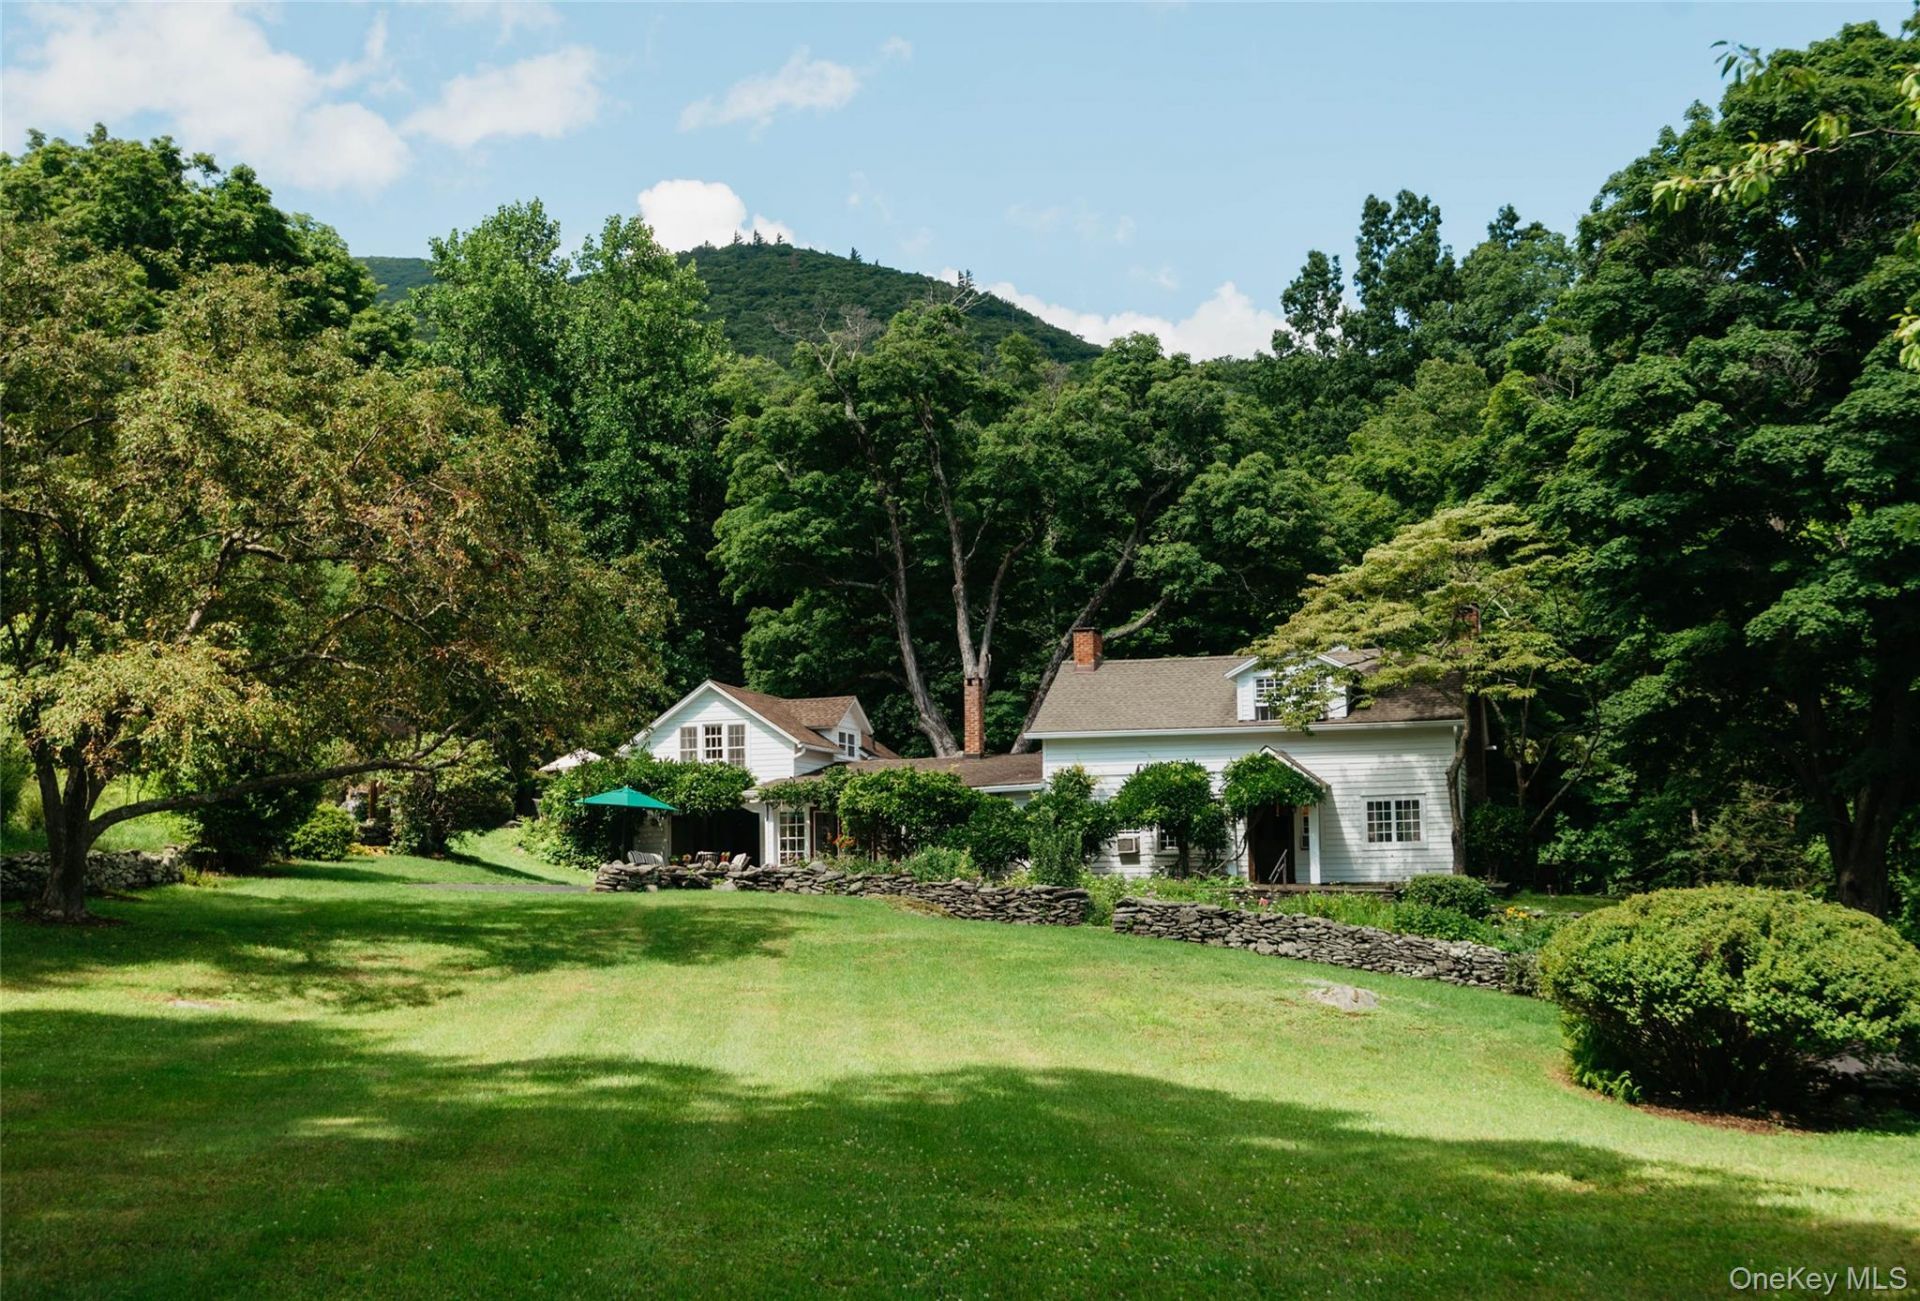
Few properties embody the history, architecture, and landscape of Woodstock as completely as the Lewis House. On the side of Overlook Mountain, at the very top of Lewis Hollow Road, and surrounded by thousands of acres of protected forest on Overlook Mountain, this remarkable property has evolved over more than 220 years while retaining the quiet character that makes it truly timeless.The original quarry house, dating to 1805, forms the heart of the current home, with what are now the living room and library serving as its earliest rooms and bedrooms above. Successive stewards thoughtfully expanded the residence rather than reinventing it, allowing each generation to contribute its own chapter. A striking addition completed in the 1960s introduced tall, gently curving windows overlooking the mountain stream, filling the home with natural light and creating a constant connection to the sound and movement of water. In the 1980s, the current owners added a spacious kitchen with soaring ceilings centered around an antique Queen Atlantic wood-burning cooking stove and oven, although one usually uses the Garland gas range and wall oven. Also added was a garage which can transform into a summer kitchen and entertainment area. Above that is a studio that has its own private entrance and patio, kitchenette and full bath--equally suited for guests, creative work, or a future primary suite.The home's history is woven into the cultural fabric of Woodstock. During the 1940s and 1950s it was home to historian and author Alf Evers, whose entertaining and well researched books on the Catskills, Woodstock and Kingston remain the definitive histories of the area. The white wisteria that still graces the front of the home recalls the annual Evers Wisteria Party, a reminder that this house has long been a place where people gathered to appreciate the beauty of its surroundings. Later featured in ''Good Housekeeping,'' whose editor headlined it as ''The Perfect Country Home.''Outside, the landscape is every bit as compelling as the home itself. Ancient stone walls define open lawns, mature trees, flowering gardens, woodlands and meadows that were formerly apple orchards, while the mountain stream and waterfalls wind through the property beside the house. The in-ground pool, framed by local blue-stone, feels as though it has always belonged here. A wood shed and charming outbuilding add both function and character, while the hillside above reveals sweeping views across the Hudson Valley toward Kingston, with Overlook Mountain
Property Features
Property Type: Residential - Single Family
Basement: Yes
Basement: Full, Walk-Out Access
Cooling: None
Garage: 1
Heating: Forced Air
Home Style: Colonial
Lot Size: 6.50 Acres
Taxes: $21,332
Year Built: 1805
Amenities
Formal Dining
Marble Counters
Feature Descriptions
Appliances: Dishwasher, Gas Range, Refrigerator, Washer
Days on Site: 50
Exterior: Frame
Flooring: Hardwood, Tile
Formal Dining: Yes
GarageY/N: Yes
On Market Date: 2026-09-16
Parcel Number: 5800-027.002-0001-005.000-0000
Parking Features: Driveway, Off Street
Patio And Porch: Patio
Pool Features: In Ground
Rental Term: Monthly
Rooms Total: 10
Sewer: Septic Tank
Special View Info: Mountain(s), Trees/Woods
Swimming Pool: Yes
Utilities: Electricity Connected
Water: Well
Local Schools
High School: Saugerties Senior High School
Middle School: Saugerties Junior High School
Elementary School: MORSE SCHOOL
School District: Saugerties
Estimate Your Payment
Estimated Payment
$ 14,078.55 per month $11,630.05 Principal & Interest $1,777.67 Property Tax $670.83 Homeowner's InsuranceChange Payment Information
Listed By / Shown By
Listing By
Agency Name: Compass Greater NY, LLC
Agency Contact: 845-334-0227

Shown By
Agent Name: Hilda Chin
Agent Phone: Cell: (516) 641-6218
Agency Title: Coldwell Banker American Homes


Member Participants (and their affiliated licensees, if applicable) shall indicate on their websites that IDX information is provided exclusively for consumers’ personal non-commercial use, that it may not be used for any purpose other than to identify prospective properties consumers may be interested in purchasing, that the data is deemed reliable but is not guaranteed by MLS GRID, and that the use of the MLS GRID Data may be subject to an end user license agreement prescribed by the Member Participant’s applicable MLS if any and as amended from time to time. MLS GRID may, at its discretion, require use of other disclaimers as necessary to protect Member Participant, and/or their MLS from liability.
Based on information submitted to the MLS GRID. All data is obtained from various sources and may not have been verified by broker or MLS GRID. Supplied Open House Information is subject to change without notice. All information should be independently reviewed and verified for accuracy. Properties may or may not be listed by the office/agent presenting the information.
Privacy Policy / DMCA Notice / ADA Accessibility


This site is hosted, designed and copyright
© 1994 - 2026 by
Delta Media Group, Inc. -- Patent Pending --
Agent License Information: Licensed Real Estate Sales Associate
190 Lewis Hollow Road | MLS# 1048053
This single family home located at 190 Lewis Hollow Road, Woodstock, NY 12498 is currently listed for sale with an asking price of $2,300,000. This property was built in 1805 and has 3 bedrooms and 3 full baths with 2515 sq. ft. Lewis Hollow Road is located within the Saugerties school district. Search Woodstock real estate on www.hildachin.com today.