HildaChin

BEDS3
BATHS1 full
SQUARE FEET1
MLS#1066080
STATUSActive
PROPERTY TYPERental - Multiple
SCHOOLContact Agent
Property Description
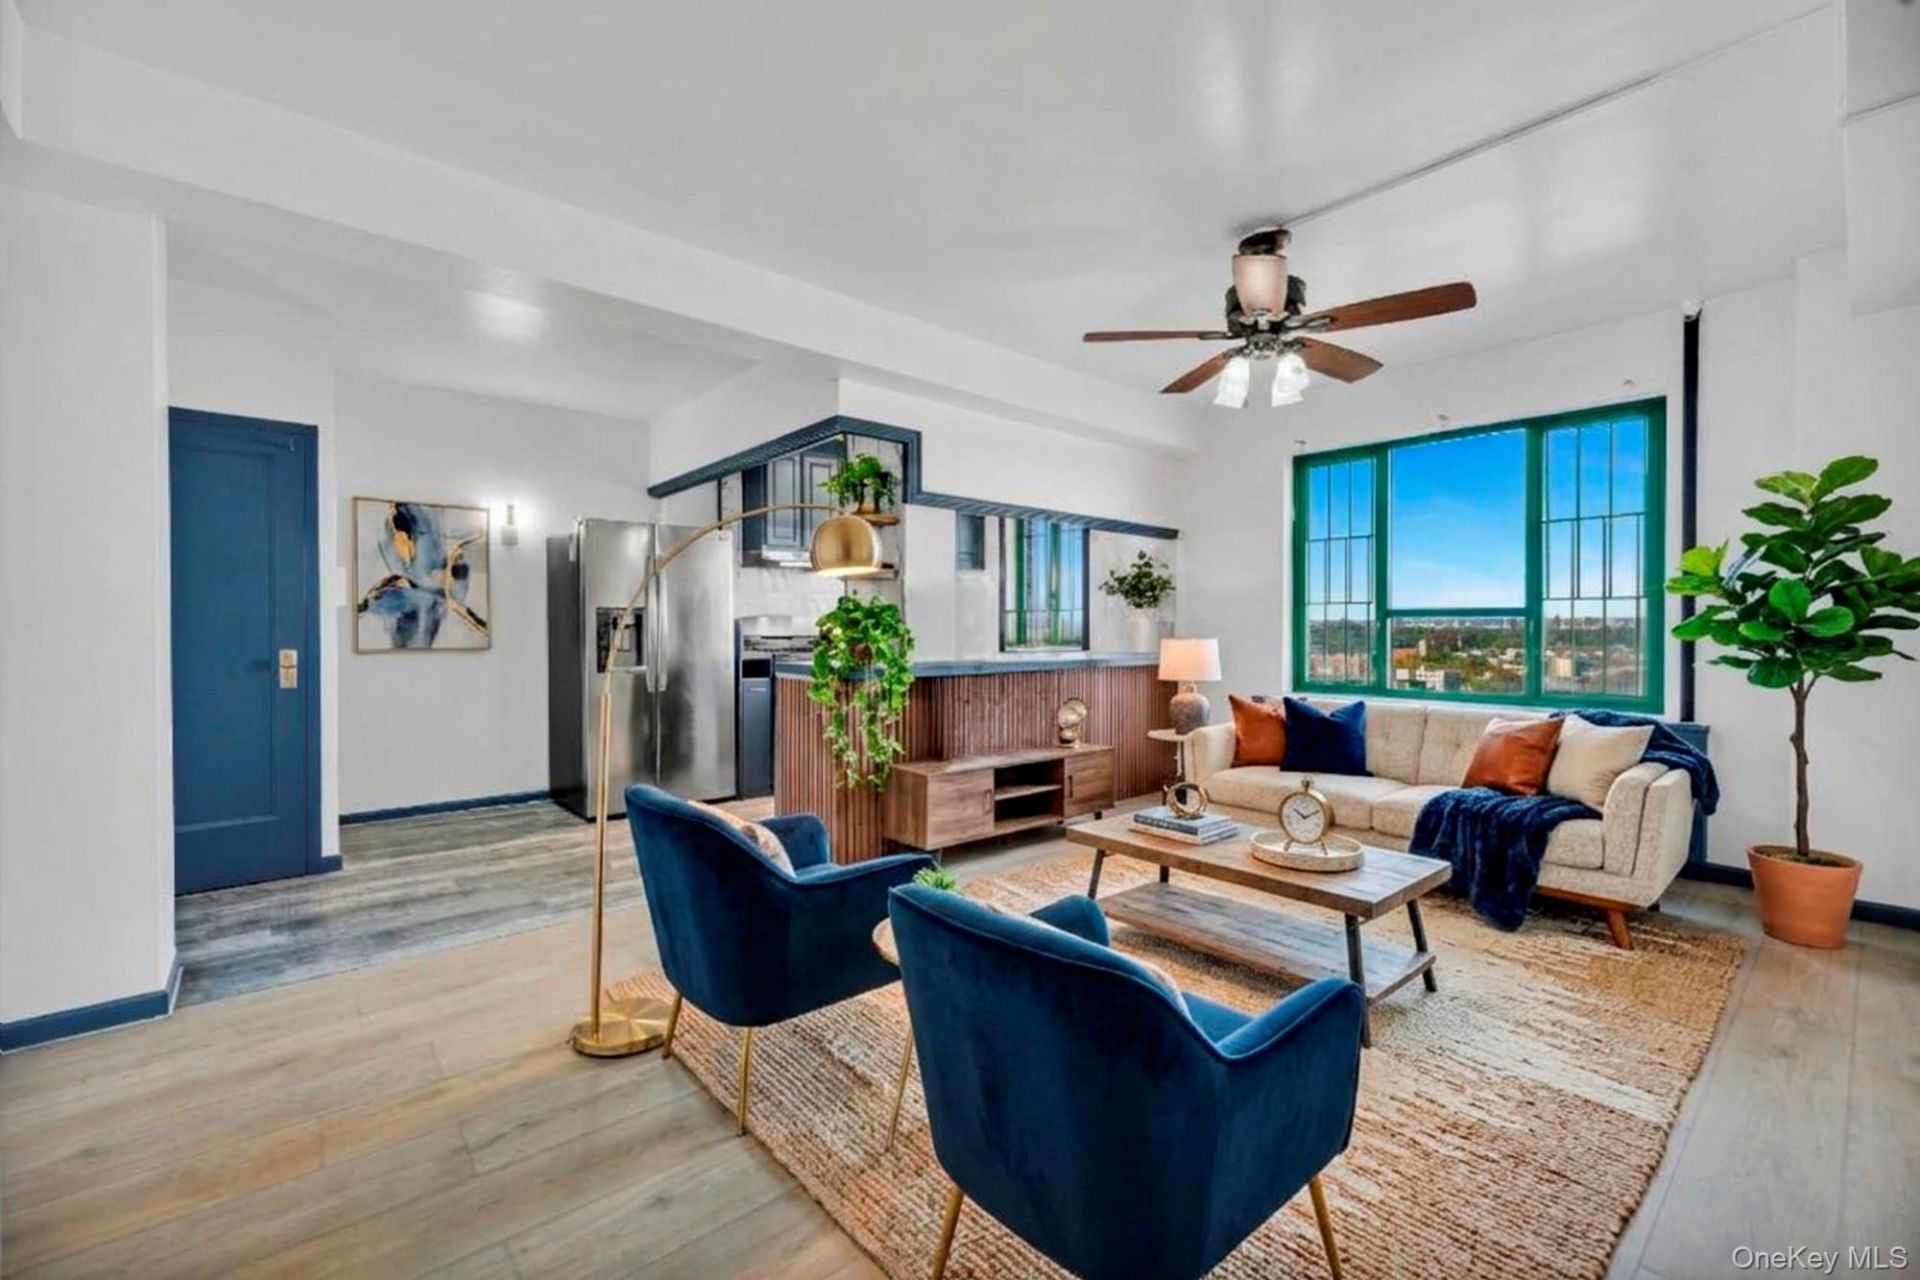
Welcome to this beautifully renovated, spacious three-bedroom condominium rental, ideally situated on the 11th floor of an elevator building in the vibrant Parkchester community of the Bronx.Offering approximately 1,000 square feet of thoughtfully designed living space, this freshly painted residence combines modern finishes, comfort, and functionality. The sun-filled living and dining area features expansive windows, sleek wall paneling, and elevated neighborhood views, creating an inviting atmosphere for both everyday living and entertaining.The renovated kitchen displays sleek cabinetry, stainless steel appliances, contemporary countertops, and stylish finishes, providing both practicality and modern appeal. Three generously sized bedrooms offer flexibility for a variety of living arrangements.Residents enjoy the convenience of elevator access and a location surrounded by neighborhood amenities, including shopping, restaurants, parks, playgrounds, and public transportation.An exciting addition to the neighborhood is the upcoming Parkchester/Van Nest Metro-North station, part of the Penn Station Access project, which is expected to provide expanded rail connectivity to Manhattan and the greater metropolitan area upon completion.With its spacious layout, modern upgrades, elevated views, and convenient location, this move-in-ready condominium presents an exceptional rental opportunity in one of the Bronx's most established residential communities.
Property Features
Property Type: Rental - Multiple
Cooling: Wall/Window Unit(s)
Heating: Radiant, Other
Home Style: Other
Year Built: 1940
Amenities
Other
Feature Descriptions
Appliances: Other
Common Walls: 1 Common Wall
Days on Site: 3
Exterior: Brick
On Market Date: 2026-10-26
Parking Features: Off Street
Pets Allowed: No
Property Attached Y/N: 1
Rental Term: Monthly
Rooms Total: 5
Sewer: Public Sewer
Special View Info: Bridge(s), City, Park/Greenbelt, Skyline
Utilities: See Remarks
Water: Public
Local Schools
High School: Contact Agent
Elementary School: Contact Agent
School District: Contact Agent
Listed By / Shown By
Listing By
Agency Name: Brown Harris Stevens
Agency Contact: 718-878-1700

Shown By
Agent Name: Hilda Chin
Agent Phone: Cell: (516) 641-6218
Agency Title: Coldwell Banker American Homes


Member Participants (and their affiliated licensees, if applicable) shall indicate on their websites that IDX information is provided exclusively for consumers’ personal non-commercial use, that it may not be used for any purpose other than to identify prospective properties consumers may be interested in purchasing, that the data is deemed reliable but is not guaranteed by MLS GRID, and that the use of the MLS GRID Data may be subject to an end user license agreement prescribed by the Member Participant’s applicable MLS if any and as amended from time to time. MLS GRID may, at its discretion, require use of other disclaimers as necessary to protect Member Participant, and/or their MLS from liability.
Based on information submitted to the MLS GRID. All data is obtained from various sources and may not have been verified by broker or MLS GRID. Supplied Open House Information is subject to change without notice. All information should be independently reviewed and verified for accuracy. Properties may or may not be listed by the office/agent presenting the information.
Privacy Policy / DMCA Notice / ADA Accessibility


This site is hosted, designed and copyright
© 1994 - 2026 by
Delta Media Group, Inc. -- Patent Pending --
Agent License Information: Licensed Real Estate Sales Associate
1970 E Tremont Avenue , Unit 11F | MLS# 1066080
This property located at 1970 E Tremont Avenue , Unit 11F, Bronx, NY 10462 is currently listed for rent with an asking price of $3,750 / Monthly. E Tremont Avenue , Unit 11F is located within the Contact Agent school district. Search Bronx real estate on www.hildachin.com today.