HildaChin

BEDS2
BATHS1 full
SQUARE FEET1,102
MLS#1068188
STATUSActive
PROPERTY TYPEResidential - Coop
SUBDIVISIONMount Vernon
SCHOOLContact Agent
Property Description
Beautifully Updated Two-Bedroom, One-Bath Sponsor Unit - No Board Approval!Spacious Two-Bedroom | One Bath | Eat-In Kitchen | Hardwood Floors | Beautiful Shared Backyard | 20% DownWelcome home to this bright, spacious, and beautifully updated two-bedroom, one-bath apartment, offering the perfect combination of comfort, style, and convenience.SPONSOR UNIT - NO BOARD APPROVAL REQUIRED! Enjoy a simplified purchasing process with just 20% down at contract signing.Apartment Highlights- Two Spacious Bedrooms: Comfortable and inviting, offering flexibility for a home office, guest room, or additional living space.- Spacious Eat-In Kitchen: Featuring beautiful oak cabinetry, granite countertops, and stainless-steel appliances, with plenty of room for everyday dining.- Hardwood Floors Throughout: Beautiful flooring adds warmth and character to this inviting home.- Bright and Airy Living Space: Enjoy abundant natural light and a comfortable layout perfect for relaxing or entertaining.- Cedar-Lined Closet: A wonderful added feature offering extra storage while helping protect your belongings.- One Full Bathroom: Conveniently situated to serve both bedrooms and the living areas.Beautiful Shared Backyard - Your Own Outdoor Retreat!One of the building's most inviting features is its beautifully maintained shared backyard, offering residents a peaceful outdoor escape.Enjoy BBQ gatherings with friends and neighbors, outdoor dining at the tables and chairs, or simply unwind with your morning coffee.Love gardening? Residents can sign up for their own planter to grow fresh vegetables, herbs, and flowers!The backyard is also a wonderful place for your four-legged companion to enjoy some fresh air.Fantastic Location!Conveniently located within walking distance of the Fleetwood Metro-North train station, making commuting into Manhattan a breeze! Enjoy easy access to Grand Central Terminal in approximately 30 minutes, along with nearby restaurants, cafés, shopping, and neighborhood conveniences.Experience the charm of a residential neighborhood while enjoying quick and convenient access to New York City.Purchase Details- Sponsor Sale - No Board Approval Required- 20% Down Payment at Contract Signing- Monthly Maintenance: $1,254.11- Pet-Friendly Building- Beautiful Shared Backyard with BBQ and Gardening Area- Walking Distance to Fleetwood Metro-North StationWhy rent when you can own? This beautifully updated two-bedroom home offers an exceptional opportunity to enjoy spacious living, wonderful outdoor amenities, and an
Property Features
Property Type: Residential - Coop
Cooling: Wall/Window Unit(s)
Heating: Steam
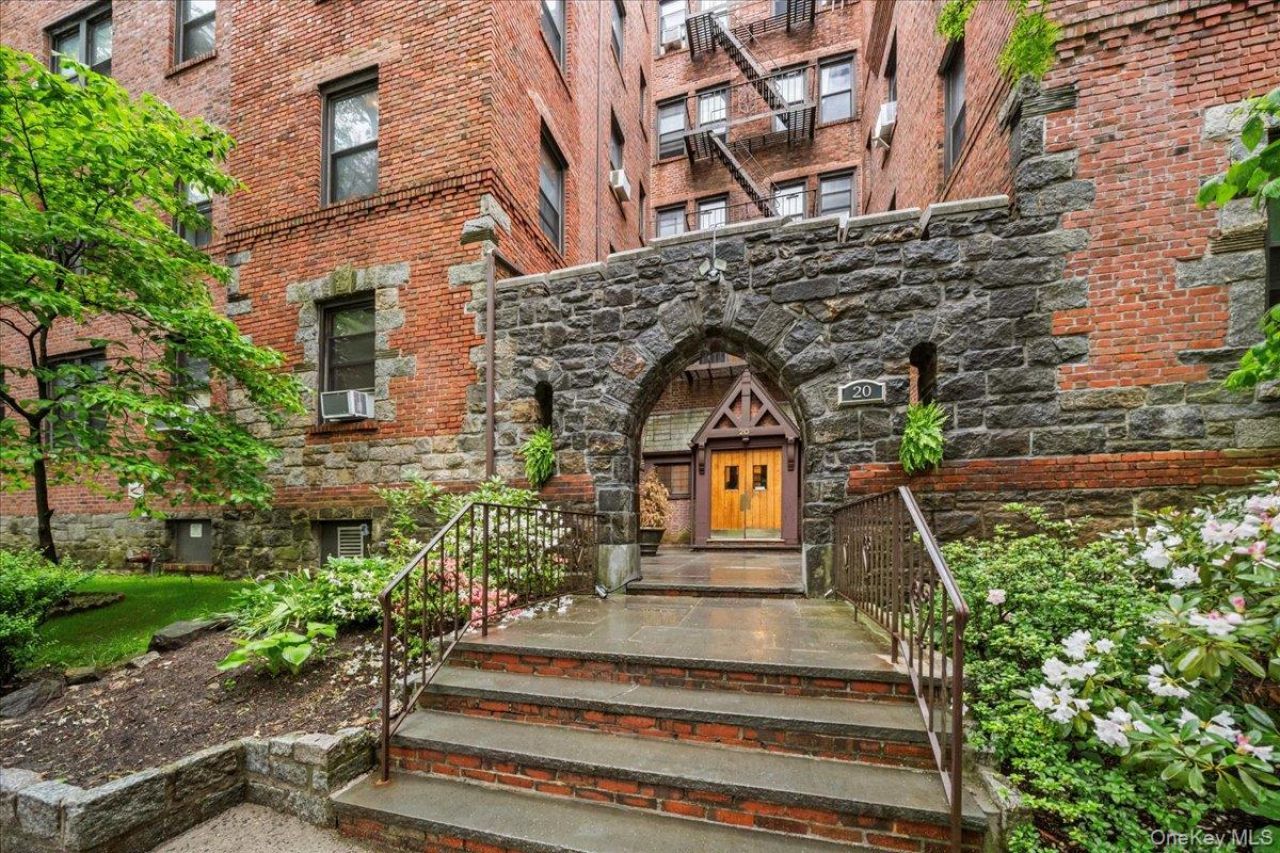
Home Style: Mid Rise
Lot Size: 0.57 Acres
Stories: 5.0
Year Built: 1939
Amenities
Granite Counters
Feature Descriptions
Appliances: Stainless Steel Appliance(s)
Exterior: Brick
Maintenance Expense: 1254
Minimum Pct Down Payment: 20
On Market Date: 2026-10-29
Parcel Number: 0800-165-038-01047-000-0021
Parking Features: On Street
Pets Allowed: Breed Restrictions, Cats OK, Dogs OK
Rental Term: Monthly
Rooms Total: 5
Sewer: Public Sewer
Utilities: Cable Available, Electricity Available, Phone Available
Water: Public
Local Schools
High School: Contact Agent
Elementary School: Contact Agent
School District: Contact Agent
Estimate Your Payment
Estimated Payment
$ 1,385.19 per month $1,309.64 Principal & Interest $0.00 Property Tax (data not provided by mls) $75.54 Homeowner's InsuranceChange Payment Information
Listed By / Shown By
Listing By
Agency Name: Gould Properties & Management
Agency Phone: 212-721-3144

Shown By
Agent Name: Hilda Chin
Agent Phone: Cell: (516) 641-6218
Agency Title: Coldwell Banker American Homes


Member Participants (and their affiliated licensees, if applicable) shall indicate on their websites that IDX information is provided exclusively for consumers’ personal non-commercial use, that it may not be used for any purpose other than to identify prospective properties consumers may be interested in purchasing, that the data is deemed reliable but is not guaranteed by MLS GRID, and that the use of the MLS GRID Data may be subject to an end user license agreement prescribed by the Member Participant’s applicable MLS if any and as amended from time to time. MLS GRID may, at its discretion, require use of other disclaimers as necessary to protect Member Participant, and/or their MLS from liability.
Based on information submitted to the MLS GRID. All data is obtained from various sources and may not have been verified by broker or MLS GRID. Supplied Open House Information is subject to change without notice. All information should be independently reviewed and verified for accuracy. Properties may or may not be listed by the office/agent presenting the information.
Privacy Policy / DMCA Notice / ADA Accessibility


This site is hosted, designed and copyright
© 1994 - 2026 by
Delta Media Group, Inc. -- Patent Pending --
Agent License Information: Licensed Real Estate Sales Associate
20 William Street, Unit 4D | MLS# 1068188
This home located at 20 William Street, Unit 4D, Mount Vernon, NY 10552 is currently listed for sale with an asking price of $259,000. This property was built in 1939 and has 2 bedrooms and 1 full baths with 1102 sq. ft. William Street, Unit 4D is located in the Mount Vernon subdivision within the Contact Agent school district. Search Mount Vernon real estate on www.hildachin.com today.