HildaChin

BEDS2
BATHS1 full
SQUARE FEET1,000
MLS#1013583
STATUSActive
PROPERTY TYPERental - Multiple
SCHOOLBeacon
Property Description
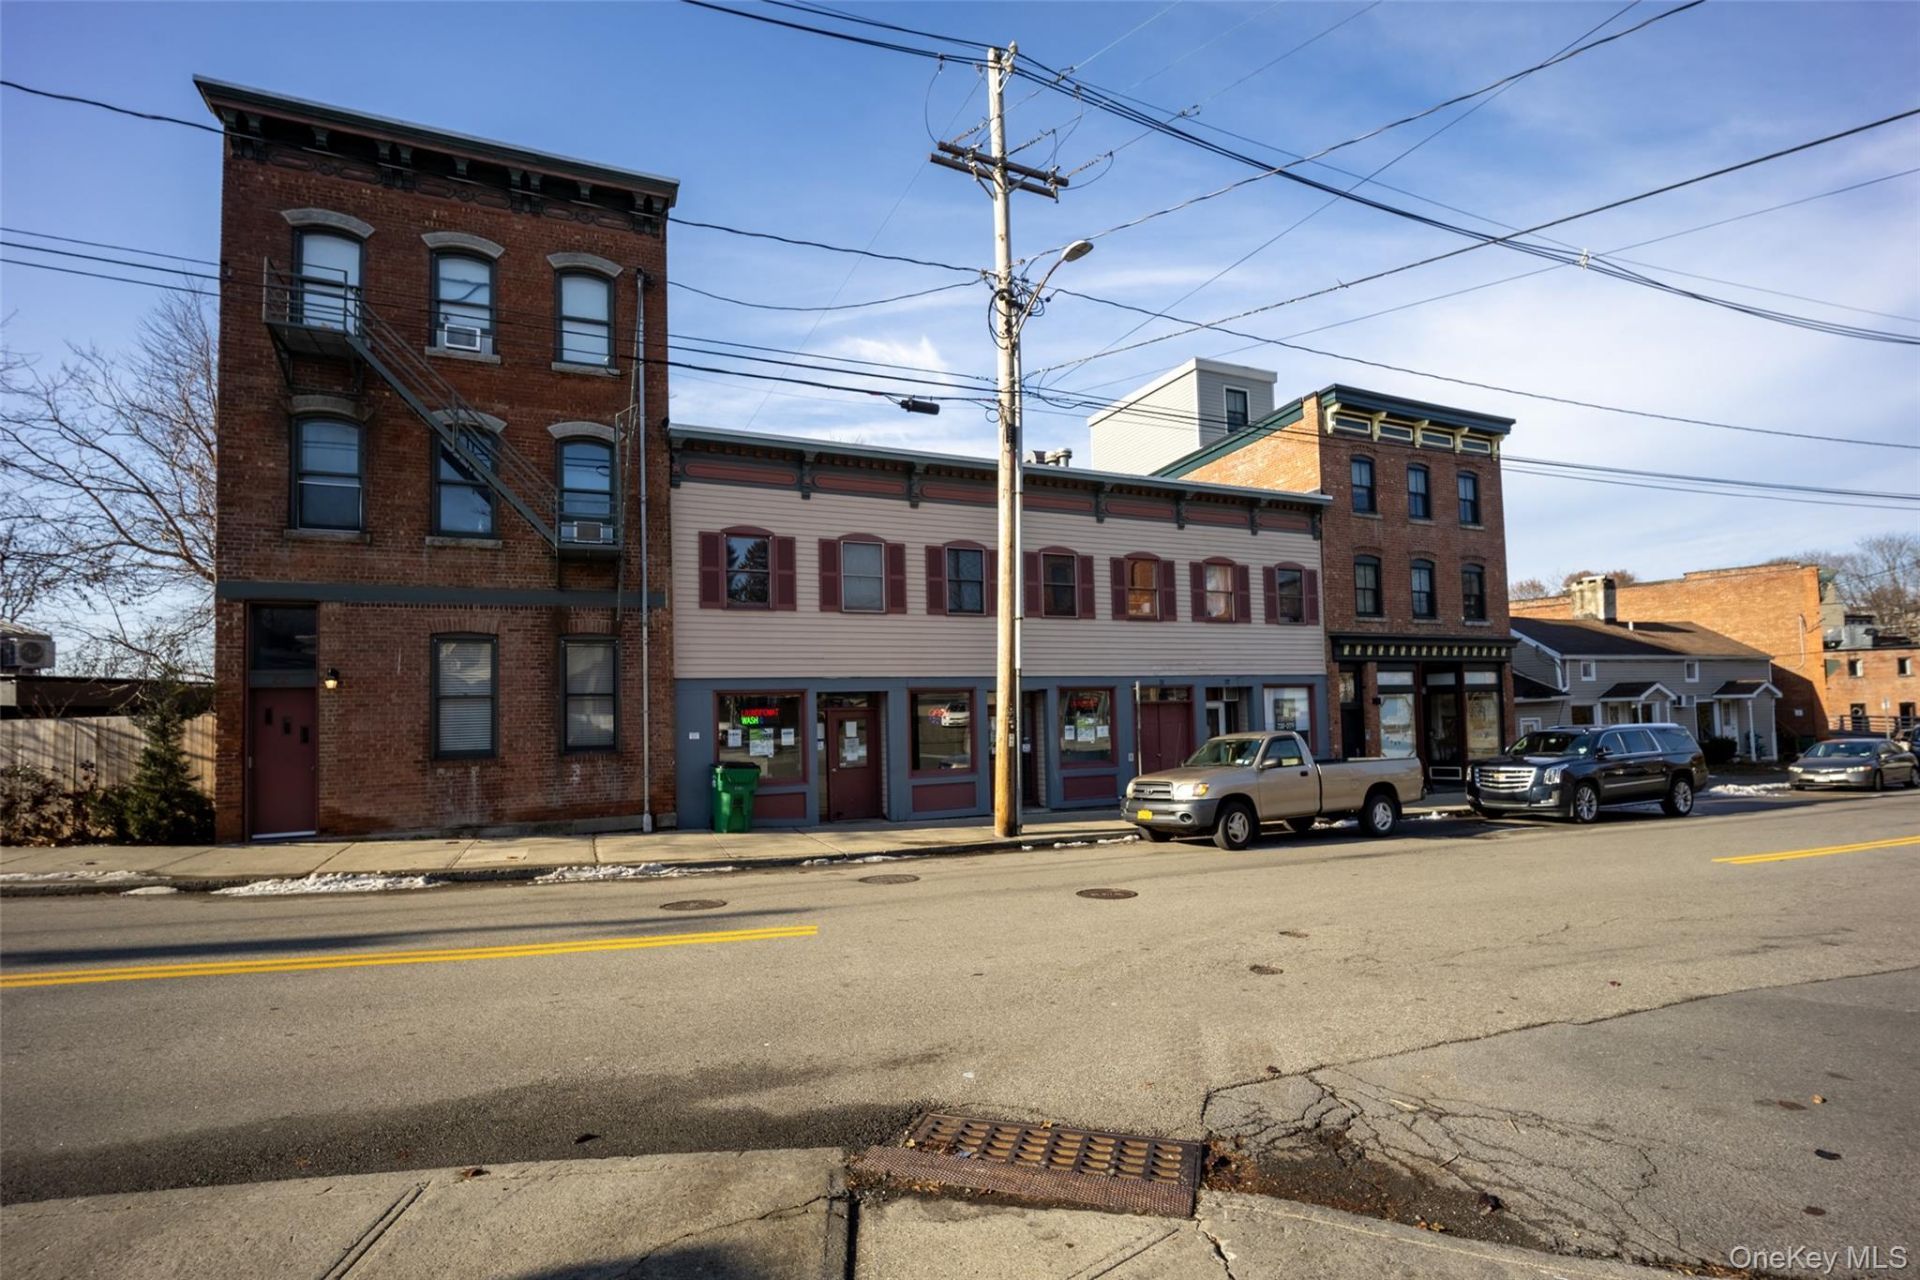
HEAT INCLUDED! PET FRIENDLY - Breed Restrictions apply. Discover the perfect blend of comfort and convenience in this beautifully renovated two-bedroom, one-bathroom apartment in the heart of Beacon, NY. Situated on the second floor from East Main Street (third floor from the parking lot), this charming unit offers modern living with serene views of Fishkill Creek. Assigned Off-Street Parking. On-Site Laundry. A quick walk takes you to Main Street, home to various restaurants, bars, shops, and the local library. Close to MTA rail stations and major roads like Highway 84, Route 9, and Route 9D. Immerse yourself in nature with easy access to Mount Beacon hiking trails, Madam Brett Park, and Long Dock Park. This rental unit provides the ideal balance of modern amenities and an unbeatable location. Whether you're drawn to Beacon's vibrant arts scene, historic charm, or its proximity to nature, this is the place you'll love to call home. Don't wait-schedule a tour today!
Property Features
Property Type: Rental - Multiple
Cooling: None
Heating: Forced Air
Home Style: Other
Lot Size: 0.18 Acres
Year Built: 1998
Amenities
Ceiling Fan(s)
Granite Counters
Open Floorplan
Open Kitchen
Recessed Lighting
Feature Descriptions
Appliances: Freezer, Oven, Range, Refrigerator
Building Area Total: 6768
Common Walls: 1 Common Wall, End Unit
Days on Site: 3
Exterior: Brick
Flooring: Combination, Hardwood
Furnished: Unfurnished
Laundry: Other
Lot Features: Near Public Transit, Near School, Near Shops, See Remarks, Views
On Market Date: 2026-10-26
Parcel Number: 130200-6054-38-169731-0000
Parking Features: Assigned, Off Street
Parking Total: 1
Pets Allowed: Breed Restrictions, Cats OK, Dogs OK
Property Attached Y/N: 1
Rental Term: Monthly
Rooms Total: 4
Security Features: Building Security
Sewer: Public Sewer
Special View Info: River
Utilities: Cable Available, Natural Gas Available, Sewer Available, Water Available
Water: Public
Local Schools
High School: Beacon
Middle School: Rombout Middle School
Elementary School: J V Forrestal Elementary School
School District: Beacon
Listed By / Shown By
Listing By
Agency Name: Century 21 Alliance Rlty Group
Agency Contact: 845-297-4700

Shown By
Agent Name: Hilda Chin
Agent Phone: Cell: (516) 641-6218
Agency Title: Coldwell Banker American Homes


Member Participants (and their affiliated licensees, if applicable) shall indicate on their websites that IDX information is provided exclusively for consumers’ personal non-commercial use, that it may not be used for any purpose other than to identify prospective properties consumers may be interested in purchasing, that the data is deemed reliable but is not guaranteed by MLS GRID, and that the use of the MLS GRID Data may be subject to an end user license agreement prescribed by the Member Participant’s applicable MLS if any and as amended from time to time. MLS GRID may, at its discretion, require use of other disclaimers as necessary to protect Member Participant, and/or their MLS from liability.
Based on information submitted to the MLS GRID. All data is obtained from various sources and may not have been verified by broker or MLS GRID. Supplied Open House Information is subject to change without notice. All information should be independently reviewed and verified for accuracy. Properties may or may not be listed by the office/agent presenting the information.
Privacy Policy / DMCA Notice / ADA Accessibility


This site is hosted, designed and copyright
© 1994 - 2026 by
Delta Media Group, Inc. -- Patent Pending --
Agent License Information: Licensed Real Estate Sales Associate
27-31-31 E Main Street , Unit 5 | MLS# 1013583
This property located at 27-31-31 E Main Street , Unit 5, Beacon, NY 12508 is currently listed for rent with an asking price of $2,485 / Monthly. 27-31-31 E Main Street , Unit 5 is located within the Beacon school district. Search Beacon real estate on www.hildachin.com today.