HildaChin

BEDS5
BATHS5 full
SQUARE FEET2,410
MLS#1067240
STATUSActive
PROPERTY TYPEResidential - Single Family
SCHOOLCroton-Harmon
Property Description
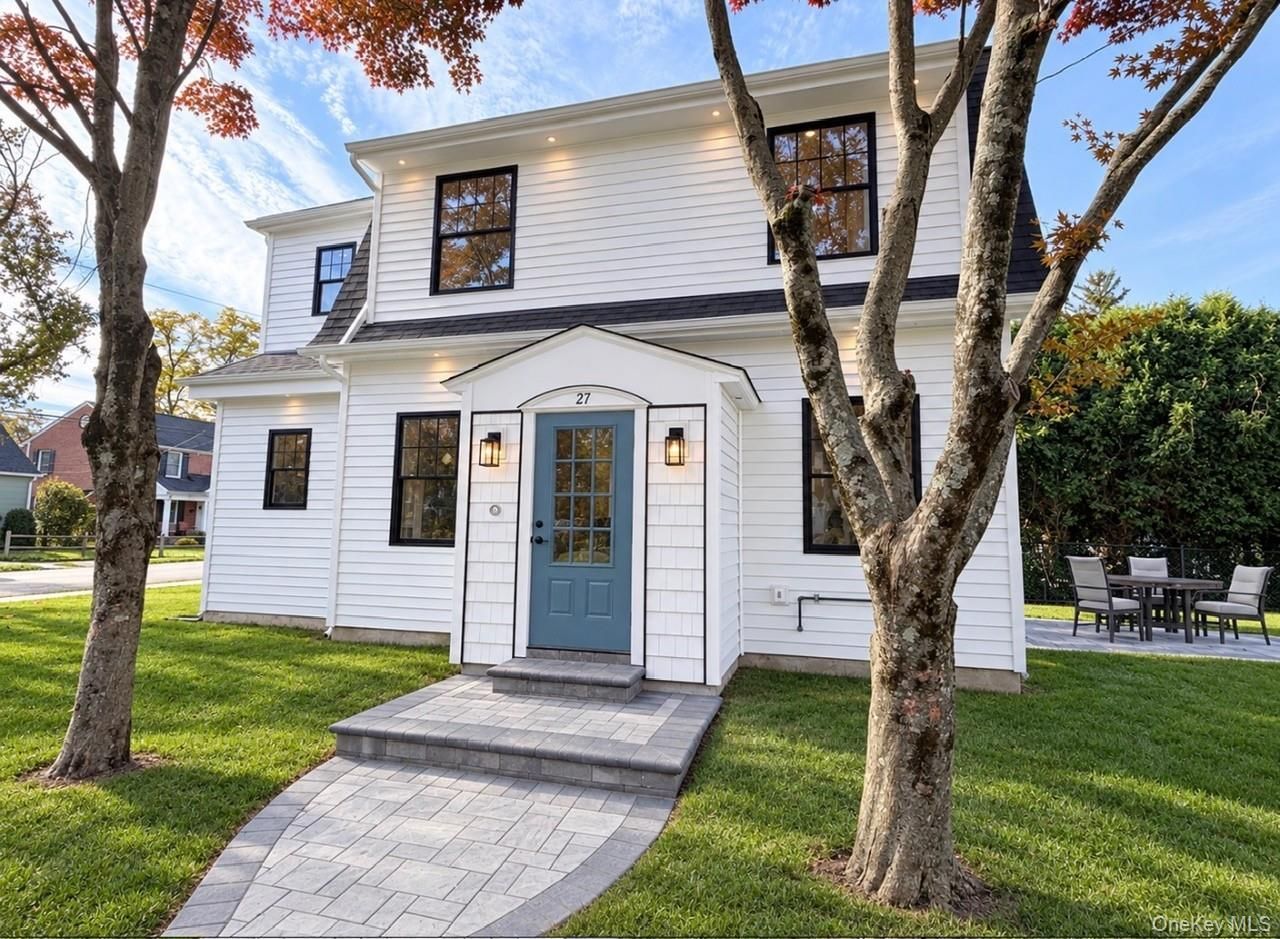
Step into a masterfully upgraded multi-story colonial residence where structural integrity meets refined modern living. No detail has been spared in this complete top-to-bottom renovation, offering unmatched energy efficiency, robust mechanical systems, and pristine custom finishes across every floor.This iconic original Sears kit home has been completely reimagined into an exquisite 5-bedroom, 5-full-bath masterpiece by Porteus & Son Builders. Set on a premier, perfectly level corner lot in the heart of Croton-on-Hudson, the home pairs classic architectural character with next-level engineering, featuring 100% spray foam insulation, dual multi-zone Carrier heat pumps, whole-home dehumidification, a brand-new 200-amp electrical service, and a fire sprinkler system.Inside, enjoy 4-inch solid hardwood floors, 150 recessed high-hat lights, custom motion-lit stairs, an upgraded trim package, and a stunning chef's kitchen outfitted with a state-of-the-art induction cooktop. All five luxurious baths feature individual auxiliary electric heaters, while a Navien on-demand hot water system ensures endless supply of hot water. Home equipped with Fire sprinkler system.The property is capped by a showstopper: a fully restored and heated 2-car detached garage with its own HVAC, water/sewer, attic storage, and whole-home generator hookup, plus a brand-new 4-car blacktop driveway. Step outside to professional landscaping, a paver patio, automated irrigation, a lawn sprinkler system, and stunning architectural nightscape lighting.Turnkey perfection moments from local conveniences and transit! Another Great built By Porteus & Sons Builders. **Please note some photos have been virtually furnished**
Property Features
Property Type: Residential - Single Family
Basement: Yes
Basement: Finished, Full
Cooling: Electric, ENERGY STAR Qualified Equipment
Garage: 2
Heating: Electric, Heat Pump
Home Style: Colonial
Lot Size: 0.14 Acres
Taxes: $24,000
Year Built: 1927
Amenities
First Floor Bedroom
First Floor Full Bath
Chefs Kitchen
Crown Molding
Dry Bar
Eat-in Kitchen
ENERGY STAR Qualified Door(s)
Entrance Foyer
Galley Type Kitchen
Kitchen Island
Open Floorplan
Primary Bathroom
Quartz/Quartzite Counters
Recessed Lighting
Smart Thermostat
Walk Through Kitchen
Washer/Dryer Hookup
Wired for Sound
Feature Descriptions
Appliances: Convection Oven, Cooktop, Dishwasher, Electric Cooktop, Exhaust Fan, Microwave, Oven, Refrigerator, Gas Water Heater, Wine Refrigerator
Attic: Finished, Full, Stairs, Walkup
Building Area Total: 2585
Days on Site: 1
Exclusions: Washer & Dryer
Exterior: Shake Siding
GarageY/N: Yes
Heating Zones: 3
Included In Taxes: Trash
Inclusions: Kitchen Appliances: Fridge, Dishwasher, Induction Stove, Microwave. Fire Sprinkler System. Lawn Sprinklers.
Laundry: In Hall, Laundry Room
On Market Date: 2026-10-28
Parcel Number: 2203-079-013-00002-000-0062
Parking Features: Driveway, Garage, Heated Garage, Storage
Parking Total: 4
Rental Term: Monthly
Rooms Total: 9
Sewer: Public Sewer
Utilities: Cable Available, Electricity Connected, Sewer Connected, Trash Collection Public, Underground Utilities, Water Connected
Water: Public
Local Schools
High School: Croton-Harmon High School
Middle School: Pierre Van Cortlandt
Elementary School: Carrie E Tompkins School
School District: Croton-Harmon
Estimate Your Payment
Estimated Payment
$ 9,487.49 per month $7,079.16 Principal & Interest $2,000.00 Property Tax $408.33 Homeowner's InsuranceChange Payment Information
Listed By / Shown By
Listing By
Agency Name: BHHS River Towns Real Estate
Agency Contact: 914-271-3300

Shown By
Agent Name: Hilda Chin
Agent Phone: Cell: (516) 641-6218
Agency Title: Coldwell Banker American Homes


Member Participants (and their affiliated licensees, if applicable) shall indicate on their websites that IDX information is provided exclusively for consumers’ personal non-commercial use, that it may not be used for any purpose other than to identify prospective properties consumers may be interested in purchasing, that the data is deemed reliable but is not guaranteed by MLS GRID, and that the use of the MLS GRID Data may be subject to an end user license agreement prescribed by the Member Participant’s applicable MLS if any and as amended from time to time. MLS GRID may, at its discretion, require use of other disclaimers as necessary to protect Member Participant, and/or their MLS from liability.
Based on information submitted to the MLS GRID. All data is obtained from various sources and may not have been verified by broker or MLS GRID. Supplied Open House Information is subject to change without notice. All information should be independently reviewed and verified for accuracy. Properties may or may not be listed by the office/agent presenting the information.
Privacy Policy / DMCA Notice / ADA Accessibility


This site is hosted, designed and copyright
© 1994 - 2026 by
Delta Media Group, Inc. -- Patent Pending --
Agent License Information: Licensed Real Estate Sales Associate
27 Hastings Avenue | MLS# 1067240
This single family home located at 27 Hastings Avenue, Croton on Hudson, NY 10520 is currently listed for sale with an asking price of $1,399,999. This property was built in 1927 and has 5 bedrooms and 5 full baths with 2410 sq. ft. Hastings Avenue is located within the Croton-Harmon school district. Search Croton On Hudson real estate on www.hildachin.com today.