HildaChin

BEDS3
BATHS1 full 1 partial
SQUARE FEET1,816
MLS#1066428
STATUSActive
PROPERTY TYPEResidential - Single Family
SCHOOLWashingtonville
Property Description
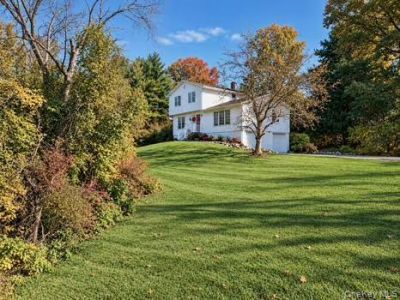
Enjoy privacy and a peaceful country setting on 1.4 beautiful acres. This inviting home features too many updates to list! The eat-in kitchen combines style and convenience with Forno appliances, butcher block countertops and a pot filler. Gather around the living room fireplace or enjoy meals in the separate dining room. The renovated bathroom offers an oversized tub and double vanities, while a downstairs bonus room provides flexible space to suit your needs.Expansive front and back yards offer plenty of room for outdoor entertaining, gardening, or simply enjoying the surroundings. Relax on the new deck and appreciate the secluded setting, with a spacious driveway accommodating several vehicles. Located less than a one-minute drive from the Metro-North Port Jervis Line, with service to Hoboken, this home brings together country charm, thoughtful updates, and commuter convenience.
Property Features
Property Type: Residential - Single Family
Basement: Yes
Basement: Full, Storage Space
Cooling: None
Garage: 2
Heating: Oil
Home Style: Split Level
Lot Size: 1.40 Acres
Taxes: $8,098
Year Built: 1971
Amenities
Ceiling Fan(s)
Double Vanity
Eat-in Kitchen
Formal Dining
Feature Descriptions
Appliances: Dishwasher, Dryer, Electric Oven, Electric Range, Microwave, Refrigerator, Washer, Oil Water Heater
Attic: Crawl
Days on Site: 4
Exterior: Vinyl Siding
Fireplace Y/N: Yes
Formal Dining: Yes
GarageY/N: Yes
On Market Date: 2026-10-24
Parcel Number: 333489-011-000-0002-005.000-0000
Parking Features: Attached, Driveway, Garage
Rental Term: Monthly
Rooms Total: 7
Sewer: Septic Tank
Utilities: Cable Available, Cable Connected, Electricity Available, Electricity Connected, Phone Available, Sewer Connected, Water Connected
Water: Well
Local Schools
High School: Washingtonville Senior High School
Middle School: Washingtonville Middle School
Elementary School: Little Britain Elementary School
School District: Washingtonville
Estimate Your Payment
Estimated Payment
$ 3,450.55 per month $2,624.35 Principal & Interest $674.83 Property Tax $151.38 Homeowner's InsuranceChange Payment Information
Listed By / Shown By
Listing By
Agency Name: Hudson Valley Home Connection
Agency Contact: 914-213-4259

Shown By
Agent Name: Hilda Chin
Agent Phone: Cell: (516) 641-6218
Agency Title: Coldwell Banker American Homes


Member Participants (and their affiliated licensees, if applicable) shall indicate on their websites that IDX information is provided exclusively for consumers’ personal non-commercial use, that it may not be used for any purpose other than to identify prospective properties consumers may be interested in purchasing, that the data is deemed reliable but is not guaranteed by MLS GRID, and that the use of the MLS GRID Data may be subject to an end user license agreement prescribed by the Member Participant’s applicable MLS if any and as amended from time to time. MLS GRID may, at its discretion, require use of other disclaimers as necessary to protect Member Participant, and/or their MLS from liability.
Based on information submitted to the MLS GRID. All data is obtained from various sources and may not have been verified by broker or MLS GRID. Supplied Open House Information is subject to change without notice. All information should be independently reviewed and verified for accuracy. Properties may or may not be listed by the office/agent presenting the information.
Privacy Policy / DMCA Notice / ADA Accessibility


This site is hosted, designed and copyright
© 1994 - 2026 by
Delta Media Group, Inc. -- Patent Pending --
Agent License Information: Licensed Real Estate Sales Associate
31 Hilo Drive | MLS# 1066428
This single family home located at 31 Hilo Drive, Campbell Hall, NY 10916 is currently listed for sale with an asking price of $519,000. This property was built in 1971 and has 3 bedrooms and 1 full and 1 partial baths with 1816 sq. ft. Hilo Drive is located within the Washingtonville school district. Search Campbell Hall real estate on www.hildachin.com today.