HildaChin

BEDS2
BATHS1 full
SQUARE FEET890
MLS#1067903
STATUSActive
PROPERTY TYPEResidential - Coop
SUBDIVISIONNorth Queensview
SCHOOLQueens 30
Property Description
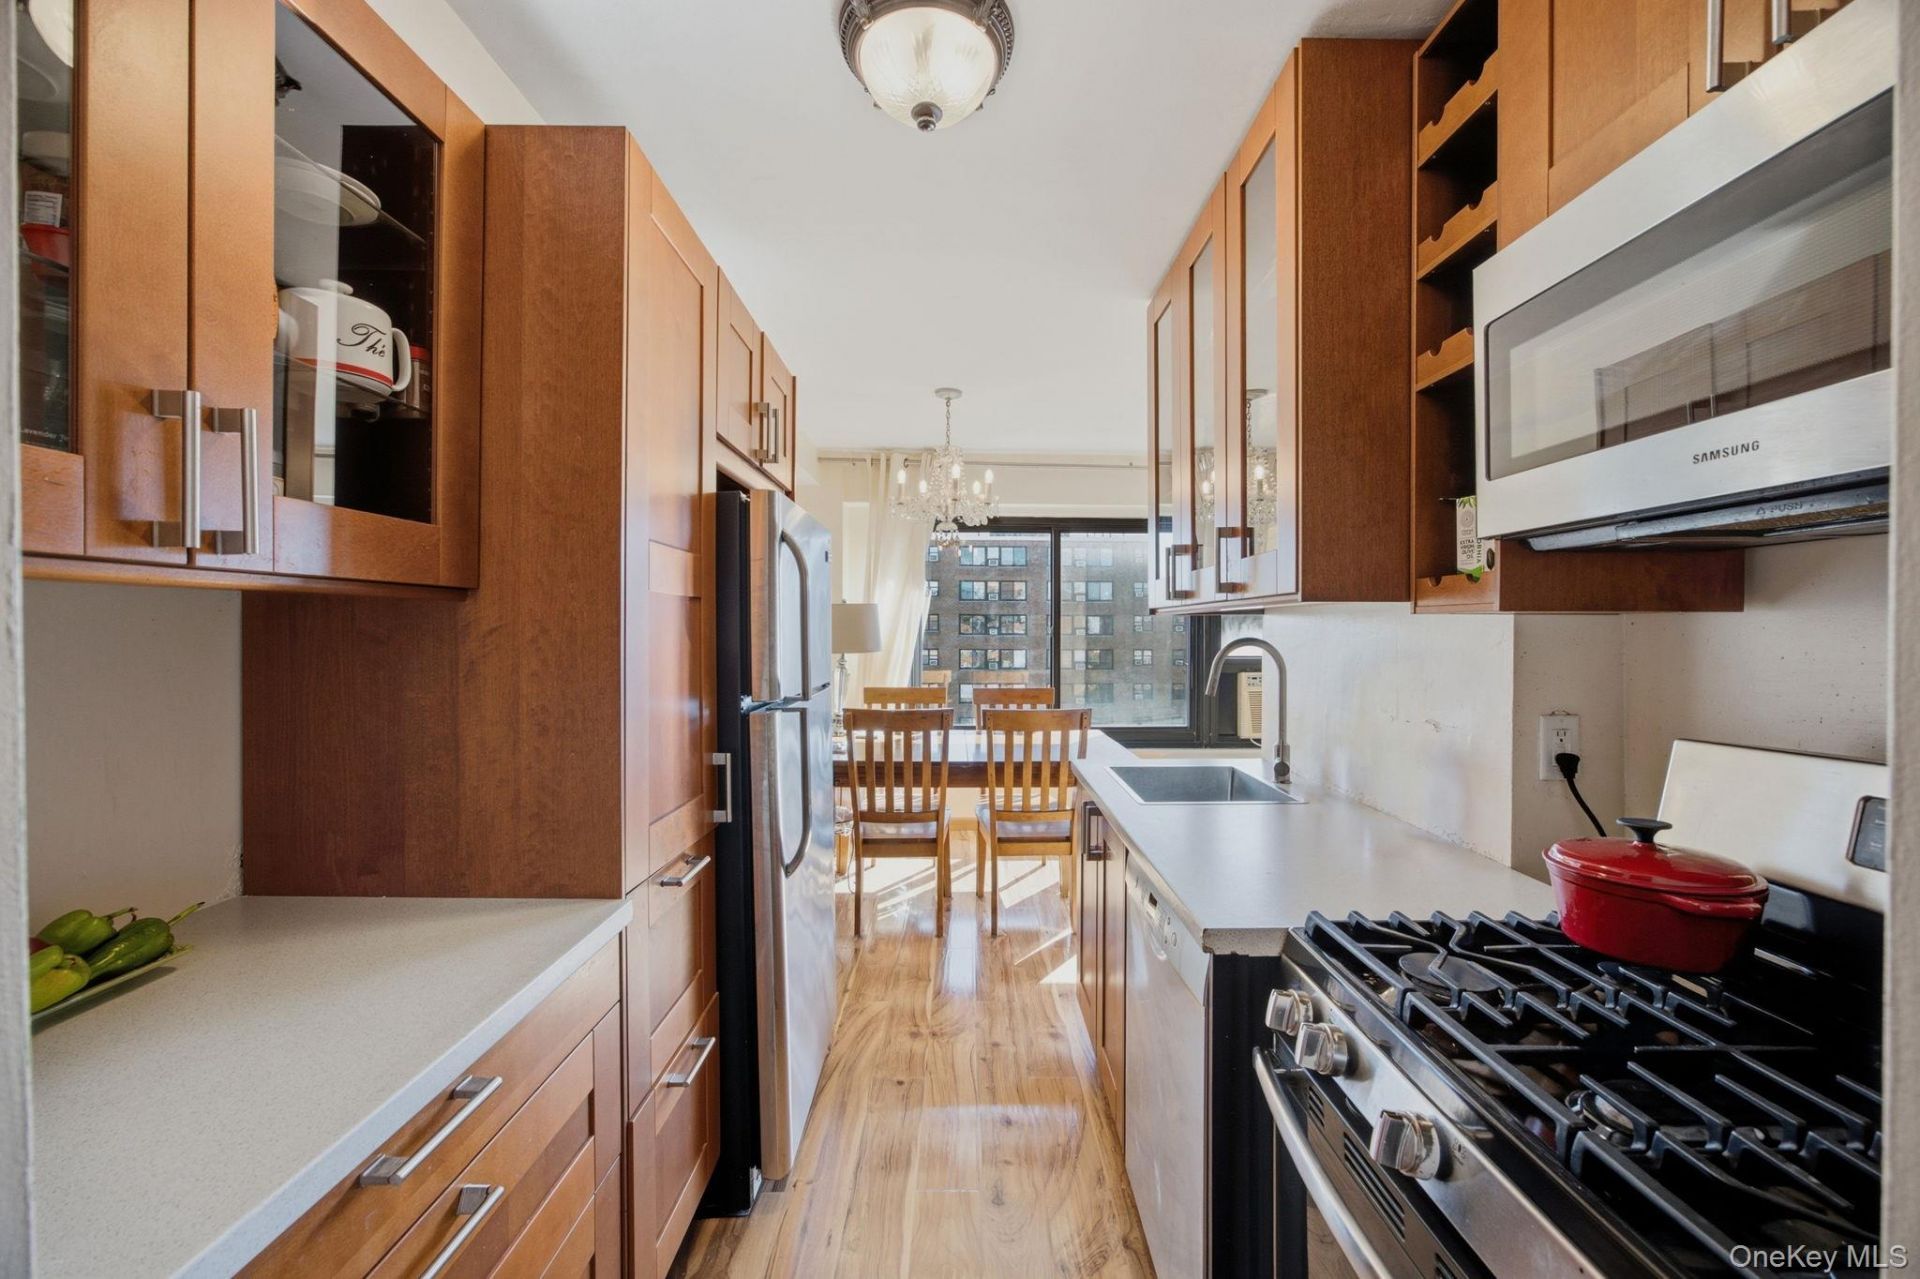
Light, views, and a wonderfully functional layout come together in this spacious two-bedroom corner residence at North Queensview.With three exposures: north, south, and east, the home is filled with natural light throughout the day while offering open views across Long Island City, the East River, and the Triborough Bridge. The corner position provides a sense of openness and separation that is increasingly difficult to find, with changing city, river, and bridge views creating an ever-evolving backdrop.At the heart of the home is a generous L-shaped living and dining area, allowing each space to feel distinct while remaining connected. There is ample room for comfortable everyday living, entertaining, and a true dining table without sacrificing the scale of the living room.The two bedrooms are well proportioned, while five closets provide exceptional storage and help keep the living spaces uncluttered. Newer flooring throughout gives the apartment a clean, cohesive feel, and the kitchen is equipped with stainless steel appliances for a polished, practical workspace.North Queensview offers the ease and stability of a well-run cooperative with the conveniences that make daily life simpler. A live-in superintendent and full-time staff provide attentive on-site support, while on-site management means the building is professionally cared for close to home. First-floor laundry eliminates the need to leave the property for everyday chores, while a playground provides dedicated outdoor space and the party room offers residents additional space for gatherings, celebrations, and entertaining.Set within the established North Queensview community in Astoria, this is a home that delivers where it matters: exceptional natural light, three exposures, memorable views, generous living and dining space, abundant storage, and the convenience of a professionally managed cooperative.
Property Features
Property Type: Residential - Coop
Basement: None
Cooling: Wall/Window Unit(s)
Heating: Natural Gas
Home Style: Other
Stories: 15.0
Year Built: 1958
Amenities
Built-in Features
Ceiling Fan(s)
Entrance Foyer
Galley Type Kitchen
Walk Through Kitchen
Walk-In Closet(s)
Playground
Feature Descriptions
Appliances: Dishwasher, ENERGY STAR Qualified Appliances, Gas Oven, Gas Range, Oven, Range, Refrigerator, Stainless Steel Appliance(s)
Association Amenities: Elevator(s), Landscaping, Live In Super, Maintenance Grounds, Parking, Playground
Association Fee Includes: Common Area Maintenance, Gas, Grounds Care, Heat, Hot Water, Snow Removal
Building Features: Bicycle Room
Community Features: Playground
Exterior: Brick
Flooring: Other
Laundry: Common Area, Laundry Room
Maintenance Expense: 1214
Minimum Pct Down Payment: 20
On Market Date: 2026-10-28
Parcel Number: 4005280050
Parking Features: Assigned, Off Street, Parking Lot
Parking Fee: 125
Pets Allowed: Cats OK, Dogs OK, Number Limit, Yes
Rental Term: Monthly
Rooms Total: 5
Security Features: Building Security
Sewer: Public Sewer
Utilities: Cable Connected, Electricity Connected, Phone Connected, Sewer Connected, Trash Collection Public, Water Connected
Water: Public
Local Schools
High School: Long Island City High School
Middle School: Is 204 Oliver W Holmes
Elementary School: Ps 76 William Hallet
School District: Queens 30
Estimate Your Payment
Estimated Payment
$ 2,936.17 per month $2,776.04 Principal & Interest $0.00 Property Tax (data not provided by mls) $160.13 Homeowner's InsuranceChange Payment Information
Listed By / Shown By
Listing By
Agency Name: Compass Greater NY LLC
Agency Contact: 347-481-2976

Shown By
Agent Name: Hilda Chin
Agent Phone: Cell: (516) 641-6218
Agency Title: Coldwell Banker American Homes


Member Participants (and their affiliated licensees, if applicable) shall indicate on their websites that IDX information is provided exclusively for consumers’ personal non-commercial use, that it may not be used for any purpose other than to identify prospective properties consumers may be interested in purchasing, that the data is deemed reliable but is not guaranteed by MLS GRID, and that the use of the MLS GRID Data may be subject to an end user license agreement prescribed by the Member Participant’s applicable MLS if any and as amended from time to time. MLS GRID may, at its discretion, require use of other disclaimers as necessary to protect Member Participant, and/or their MLS from liability.
Based on information submitted to the MLS GRID. All data is obtained from various sources and may not have been verified by broker or MLS GRID. Supplied Open House Information is subject to change without notice. All information should be independently reviewed and verified for accuracy. Properties may or may not be listed by the office/agent presenting the information.
Privacy Policy / DMCA Notice / ADA Accessibility


This site is hosted, designed and copyright
© 1994 - 2026 by
Delta Media Group, Inc. -- Patent Pending --
Agent License Information: Licensed Real Estate Sales Associate
33-55 14th Street, Unit 12B | MLS# 1067903
This home located at 33-55 14th Street, Unit 12B, Astoria, NY 11106 is currently listed for sale with an asking price of $549,000. This property was built in 1958 and has 2 bedrooms and 1 full baths with 890 sq. ft. 33-55 14th Street, Unit 12B is located in the North Queensview subdivision within the Queens 30 school district. Search North Queensview real estate on www.hildachin.com today.