HildaChin

BEDS4
BATHS2 full 1 partial
SQUARE FEET1,866
MLS#1067249
STATUSActive
PROPERTY TYPEResidential - Single Family
SCHOOLPelham
Property Description
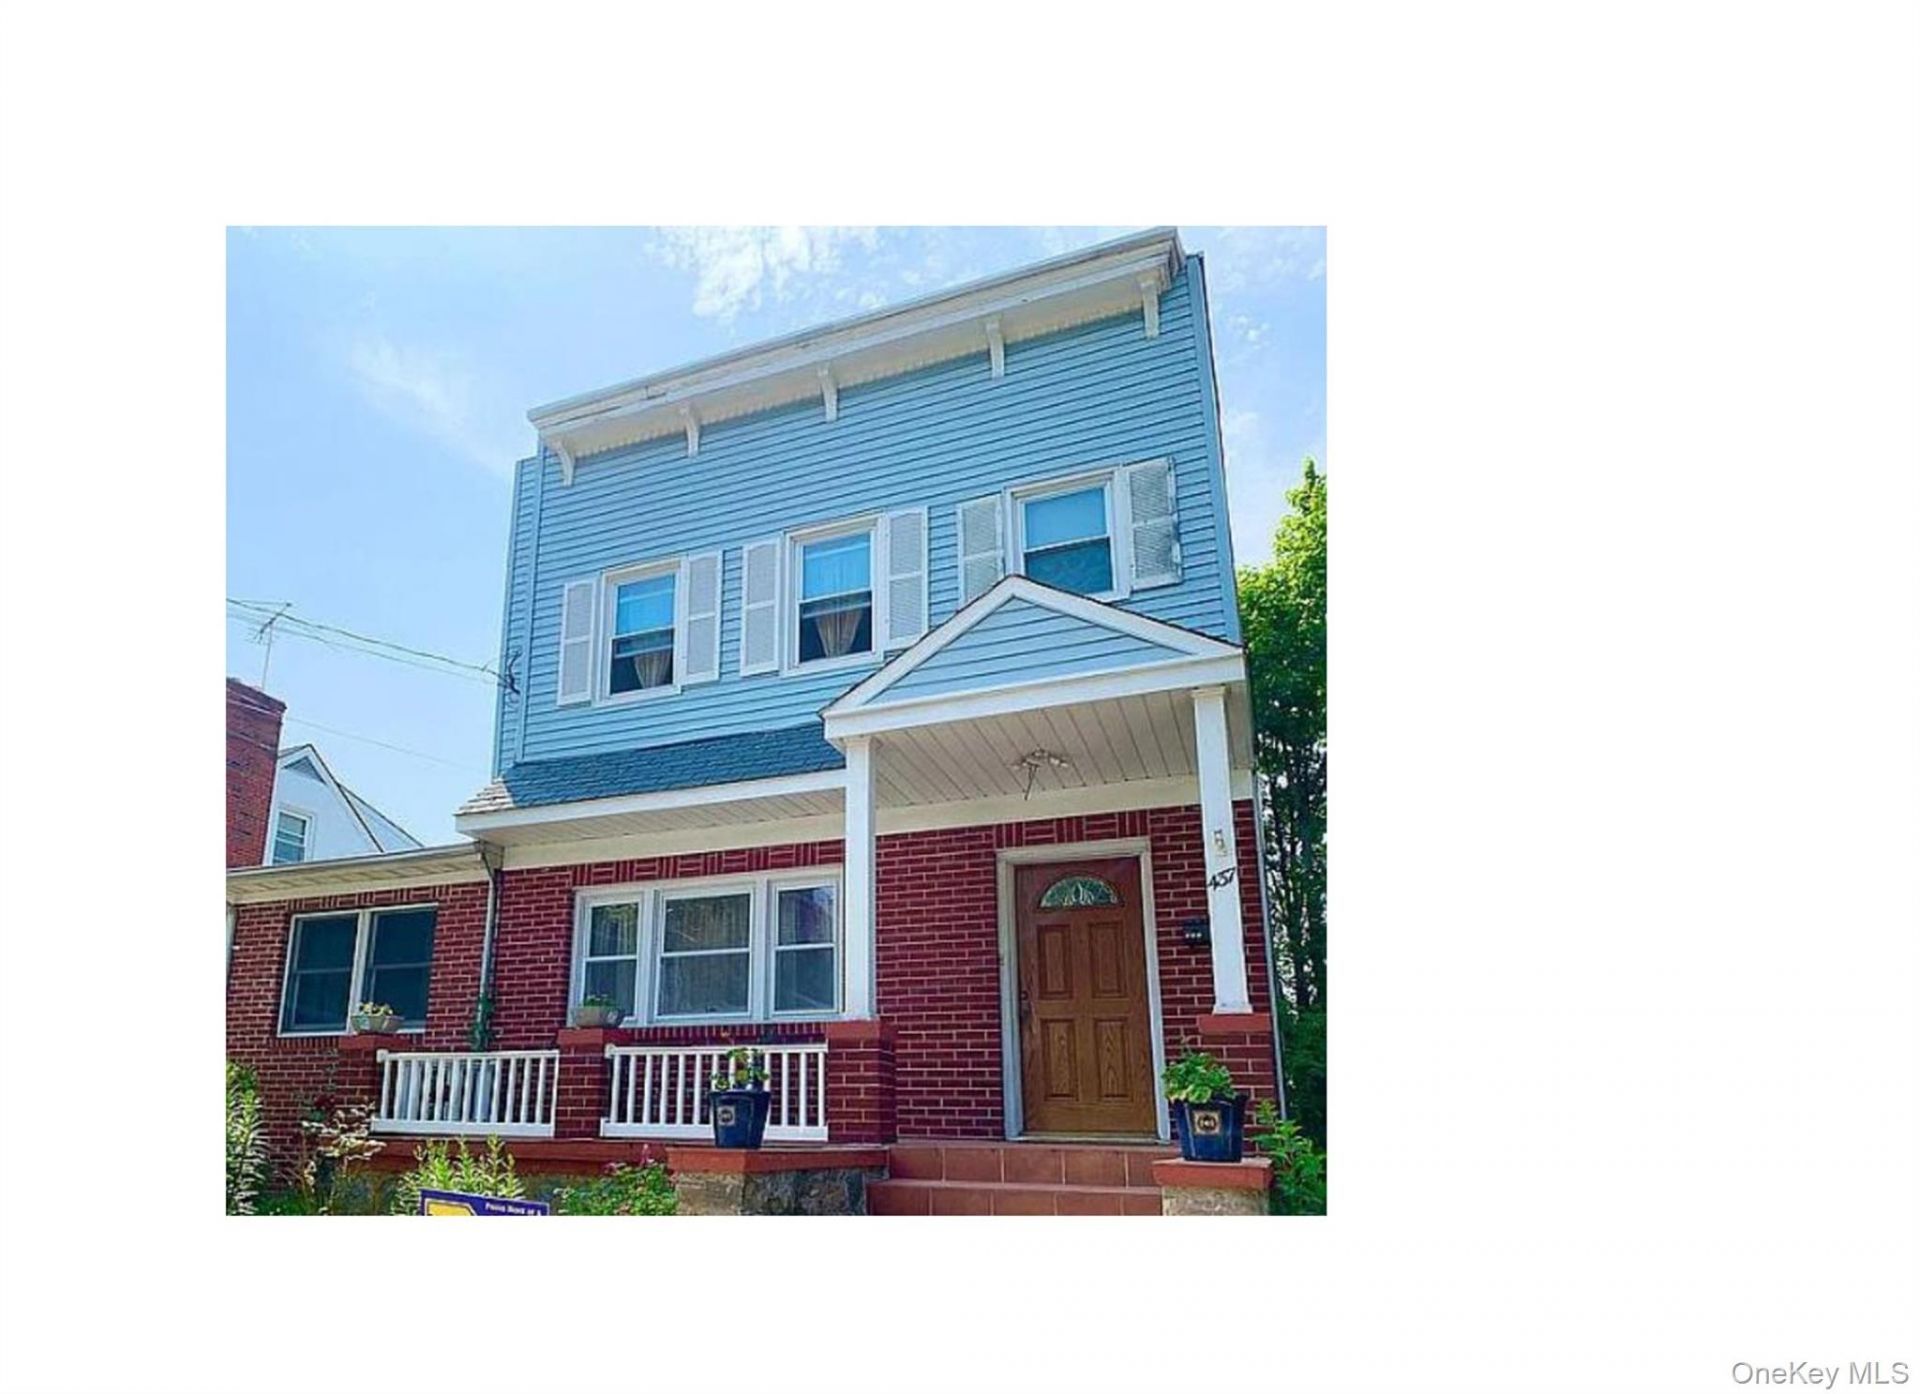
Spacious and Versatile Home in the Heart of Village of Pelham Discover the possibilities in this inviting 8-room home in the sought-after Village of Pelham, NY. Offering 4 bedrooms, 2.5 bathrooms, and a basement, this residence provides plenty of room to accommodate comfortable living and entertaining. Step inside to enjoy a generously sized living room and large formal dining room, perfect for hosting gatherings and creating lasting memories. The double deck extends the living space outdoors, providing a wonderful setting for relaxing, entertaining, and enjoying the outdoors. The house has an abundance of sunlight and amazing sunset views from the kitchen. A rare advantage is the property's legal two-family status, currently enjoyed as a one-family residence. This combination offers flexibility and potential for a variety of living arrangements and income opportunities. Driveway to park 4+ cars. Conveniently situated in the Village of Pelham, this home is an excellent opportunity for buyers seeking space, versatility, and long-term value in a desirable Westchester County location while still accessible to New York City. The house is conveniently located close to the train station; non-stop commute to Grand Central only takes 30 minutes; close to major highways, shopping malls and dining. Pelham schools are top-rated and very strong within walking distance of this house. Come explore the possibilities and envision making this special property your own!
Property Features
Property Type: Residential - Single Family
Basement: Yes
Basement: Finished
Cooling: None
Fireplaces: 1
Heating: Natural Gas
Home Style: Colonial
Lot Size: 0.11 Acres
Taxes: $14,768
Year Built: 1920
Amenities
First Floor Bedroom
First Floor Full Bath
Breakfast Bar
Chandelier
Formal Dining
Open Kitchen
Pantry
Recessed Lighting
Awning(s)
Feature Descriptions
Appliances: Dishwasher, Dryer, Gas Cooktop, Gas Oven, Gas Range, Microwave, Range, Refrigerator, Washer, Gas Water Heater
Building Area Total: 1866
Days on Site: 1
Exterior: Brick, Frame, Vinyl Siding
Fireplace Features: Electric, Living Room
Fireplace Y/N: Yes
Formal Dining: Yes
Included In Taxes: Trash
Laundry: In Basement
Lot Dimensions: 50x100
On Market Date: 2026-10-28
Parcel Number: 4403-164-021-00001-000-0027
Parking Features: Driveway
Parking Total: 4
Rental Term: Monthly
Rooms Total: 8
Sewer: Public Sewer
Utilities: Electricity Available, Electricity Connected, Natural Gas Available, Natural Gas Connected, Phone Available, Sewer Connected, Trash Collection Public, Water Available, Water Connected
Water: Public
Local Schools
High School: Pelham Memorial High School
Middle School: Pelham Middle School
Elementary School: Hutchinson
School District: Pelham
Estimate Your Payment
Estimated Payment
$ 6,466.57 per month $4,950.36 Principal & Interest $1,230.67 Property Tax $285.54 Homeowner's InsuranceChange Payment Information
Listed By / Shown By
Listing By
Agency Name: ARA Realty Service Inc
Agency Contact: 917-417-6766

Shown By
Agent Name: Hilda Chin
Agent Phone: Cell: (516) 641-6218
Agency Title: Coldwell Banker American Homes


Member Participants (and their affiliated licensees, if applicable) shall indicate on their websites that IDX information is provided exclusively for consumers’ personal non-commercial use, that it may not be used for any purpose other than to identify prospective properties consumers may be interested in purchasing, that the data is deemed reliable but is not guaranteed by MLS GRID, and that the use of the MLS GRID Data may be subject to an end user license agreement prescribed by the Member Participant’s applicable MLS if any and as amended from time to time. MLS GRID may, at its discretion, require use of other disclaimers as necessary to protect Member Participant, and/or their MLS from liability.
Based on information submitted to the MLS GRID. All data is obtained from various sources and may not have been verified by broker or MLS GRID. Supplied Open House Information is subject to change without notice. All information should be independently reviewed and verified for accuracy. Properties may or may not be listed by the office/agent presenting the information.
Privacy Policy / DMCA Notice / ADA Accessibility


This site is hosted, designed and copyright
© 1994 - 2026 by
Delta Media Group, Inc. -- Patent Pending --
Agent License Information: Licensed Real Estate Sales Associate
437 Sixth Avenue | MLS# 1067249
This single family home located at 437 Sixth Avenue , Pelham, NY 10803 is currently listed for sale with an asking price of $979,000. This property was built in 1920 and has 4 bedrooms and 2 full and 1 partial baths with 1866 sq. ft. Sixth Avenue is located within the Pelham school district. Search Pelham real estate on www.hildachin.com today.