HildaChin

BEDS3
BATHS2 full 1 partial
SQUARE FEET2,007
MLS#1066346
STATUSActive
PROPERTY TYPEResidential - Single Family
SCHOOLPine Plains
Property Description
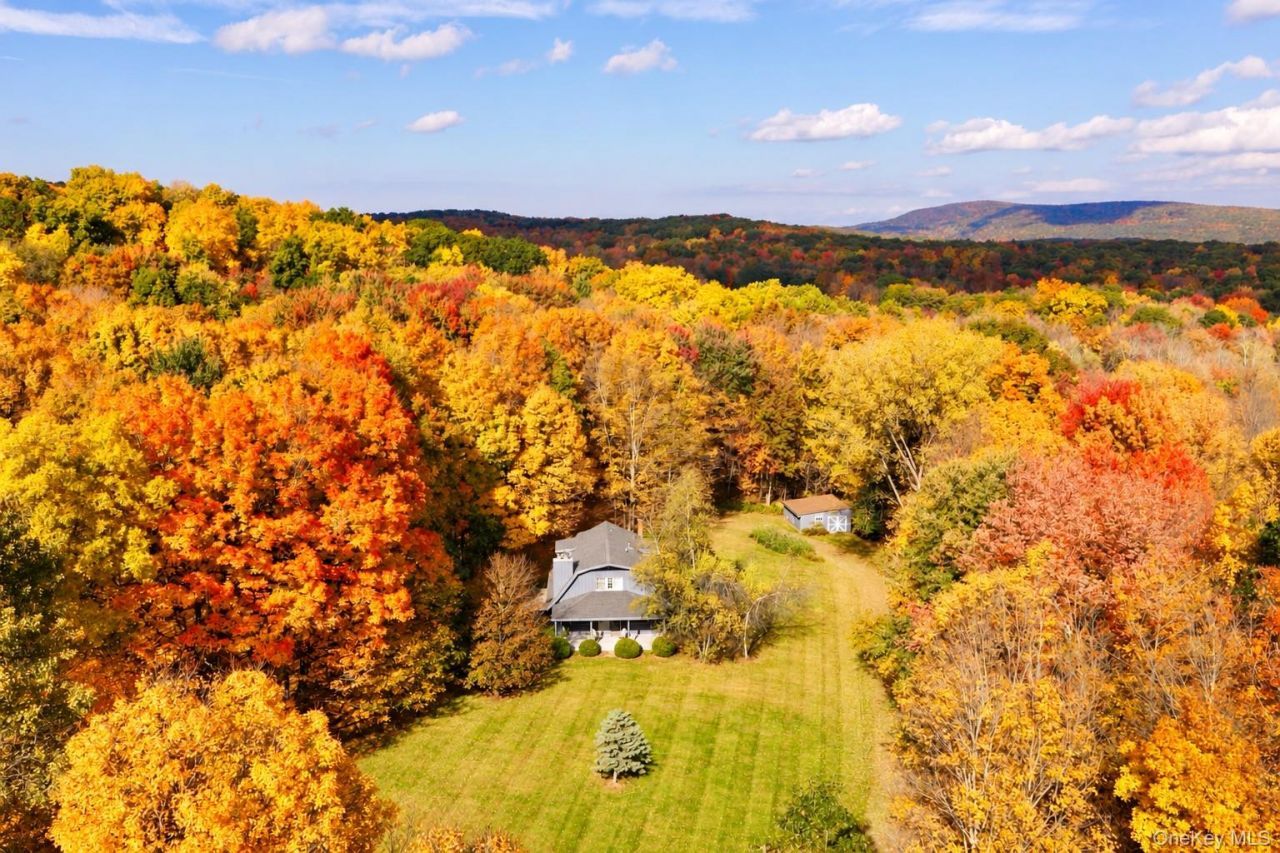
Privately set down a country lane on 5.82 acres, this converted barn offers wide-board wood floors, exposed beams and inviting spaces for country living. A great room with a wood-burning fireplace anchors the main level, while the kitchen and dining area open through French doors to a wraparound deck, covered porch and pergola. An expansive, level lawn with a fenced area is framed by gardens, mature trees and woodland. A separate library provides space to read, work or retreat. Upstairs are three bedrooms and two full baths, including a spacious primary bedroom with its own fireplace. A powder room and laundry occupy the main level, and a detached shed provides additional storage. In the heart of Dutchess County, approximately 15 minutes from both Millbrook and Rhinebeck, the property is close to the best of the Hudson Valley-from hiking and outdoor recreation to farm-to-table dining, farmers markets and charming village centers. A peaceful country retreat in a sought-after corridor, less than two hours from New York City.
Property Features
Property Type: Residential - Single Family
Cooling: None
Fenced: Yes
Fireplaces: 2
Heating: Baseboard
Home Style: Other
Lot Size: 5.82 Acres
Taxes: $7,994
Year Built: 1985
Amenities
Beamed Ceilings
Open Floorplan
Open Kitchen
Feature Descriptions
Appliances: Dishwasher, Dryer, Oven, Range, Refrigerator, Washer
Days on Site: 5
Exterior: Wood Siding
Fencing: Fenced, Front Yard
Fireplace Features: Bedroom, Living Room, Wood Burning
Fireplace Y/N: Yes
Flooring: Wood
Laundry: Inside
Number Of Kitchens: 1
On Market Date: 2026-10-24
Parcel Number: 135200-6669-00-034668-0000
Parking Features: Driveway, Off Street
Rental Term: Monthly
Rooms Total: 7
Sewer: Septic Tank
Utilities: Electricity Connected
Water: Well
Local Schools
High School: Stissing Mountain Jr/Sr High School
Middle School: Stissing Mountain Junior/Senior High School
Elementary School: Cold Spring Early Learning Ctr
School District: Pine Plains
Estimate Your Payment
Estimated Payment
$ 4,383.17 per month $3,514.30 Principal & Interest $666.17 Property Tax $202.71 Homeowner's InsuranceChange Payment Information
Listed By / Shown By
Listing By
Agency Name: William Pitt Sothebys Int Rlty
Agency Phone: 845-677-5512

Shown By
Agent Name: Hilda Chin
Agent Phone: Cell: (516) 641-6218
Agency Title: Coldwell Banker American Homes


Member Participants (and their affiliated licensees, if applicable) shall indicate on their websites that IDX information is provided exclusively for consumers’ personal non-commercial use, that it may not be used for any purpose other than to identify prospective properties consumers may be interested in purchasing, that the data is deemed reliable but is not guaranteed by MLS GRID, and that the use of the MLS GRID Data may be subject to an end user license agreement prescribed by the Member Participant’s applicable MLS if any and as amended from time to time. MLS GRID may, at its discretion, require use of other disclaimers as necessary to protect Member Participant, and/or their MLS from liability.
Based on information submitted to the MLS GRID. All data is obtained from various sources and may not have been verified by broker or MLS GRID. Supplied Open House Information is subject to change without notice. All information should be independently reviewed and verified for accuracy. Properties may or may not be listed by the office/agent presenting the information.
Privacy Policy / DMCA Notice / ADA Accessibility


This site is hosted, designed and copyright
© 1994 - 2026 by
Delta Media Group, Inc. -- Patent Pending --
Agent License Information: Licensed Real Estate Sales Associate
47 Wendover Road | MLS# 1066346
This single family home located at 47 Wendover Road, Stanfordville, NY 12581 is currently listed for sale with an asking price of $695,000. This property was built in 1985 and has 3 bedrooms and 2 full and 1 partial baths with 2007 sq. ft. Wendover Road is located within the Pine Plains school district. Search Stanfordville real estate on www.hildachin.com today.