HildaChin

BEDS4
BATHS2 full 1 partial
SQUARE FEET2,124
MLS#1061954
STATUSActive
PROPERTY TYPEResidential - Single Family
SCHOOLPort Jervis
Property Description
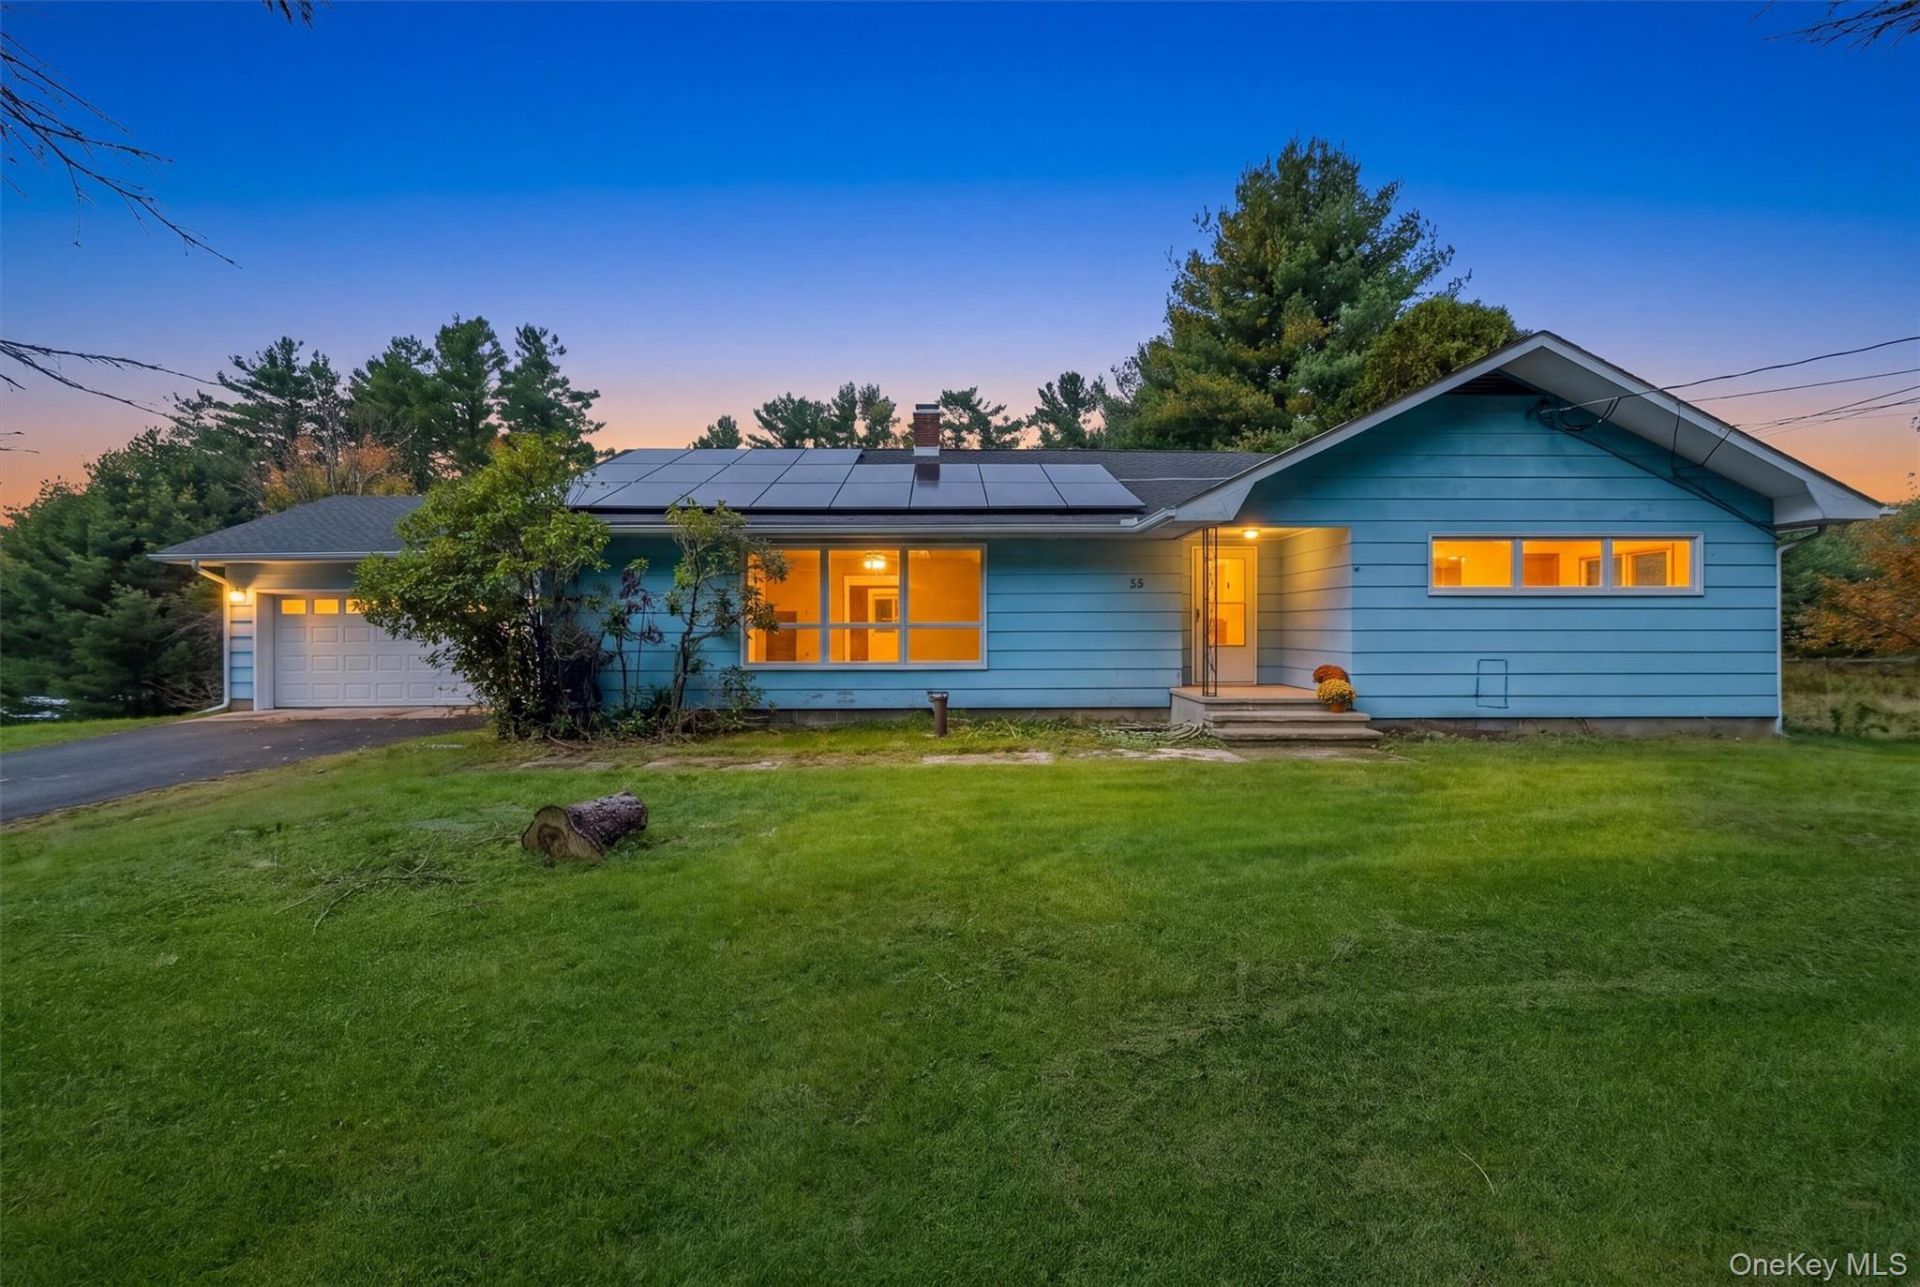
Discover the space, comfort, and possibilities of country living in this spacious 4-bedroom, 2.5-bath home situated on a peaceful one-acre property in Sparrow Bush. Offering approximately 2,124 square feet of living space, this home is fully functional and ready to enjoy today, with exciting opportunities to personalize and modernize over time.One of the home's standout features is its exceptionally spacious eat-in kitchen, offering an abundance of room for cooking, dining, and gathering. The existing kitchen is fully functional, while its generous footprint offers tremendous potential for a stunning contemporary renovation. Imagine a large center island, beautiful new cabinetry, expansive countertops, and an open, inviting space designed for entertaining. Conceptual renovation renderings illustrate just one of the many possibilities.The home features hardwood floors, a comfortable single-level living arrangement, four generously sized bedrooms, and an attached two-car garage. A spacious walkout basement provides excellent storage, workshop space, and potential for additional finished living areas, subject to applicable approvals. A newer roof and owned solar panels add significant practical value and the potential for reduced energy costs.Outside, enjoy the privacy and flexibility of a full acre, with room for gardening, recreation, outdoor entertaining, or simply relaxing in the surrounding natural landscape.Located within the Port Jervis City School District, the property also offers access to alternative educational opportunities in the surrounding area, including a Montessori primary school in nearby Glen Spey. The location combines the tranquility of country living with convenient access to Port Jervis, the Delaware River, outdoor recreation, shopping, dining, and regional transportation connections.Whether you're looking for a comfortable home to enjoy immediately or a property you can thoughtfully transform into your dream home, 53 Hartwood Club Road offers the space, setting, and flexibility to make it your own.
Property Features
Property Type: Residential - Single Family
Basement: Yes
Basement: Full, Unfinished, Walk-Out Access
Cooling: None
Garage: 2
Heating: Baseboard, Hot Water, Oil
Home Style: Ranch
Lot Size: 1.00 Acres
Taxes: $5,846
Year Built: 1965
Amenities
First Floor Bedroom
Eat-in Kitchen
Primary Bathroom
Master Downstairs
Feature Descriptions
Appliances: Dishwasher, Gas Cooktop, Gas Oven, Refrigerator
Attic: Scuttle
Days on Site: 11
Exterior: Frame
Flooring: Ceramic Tile, Wood
GarageY/N: Yes
Heating Zones: 2
House Faces: East
Laundry: Electric Dryer Hookup, In Basement, Washer Hookup
Number Of Kitchens: 1
On Market Date: 2026-10-18
Parcel Number: 332800-002-000-0001-024.100-0000
Parking Features: Attached, Carport, Driveway, Garage, Garage Door Opener
Parking Total: 5
Patio And Porch: Covered
Rental Term: Monthly
Rooms Total: 6
Seller Concession: Yes
Sewer: Septic Tank
Utilities: Cable Available, Electricity Available, Natural Gas Available, Sewer Connected, Trash Collection Private, Water Connected
Water: Well
Local Schools
High School: Port Jervis Senior High School
Middle School: Port Jervis Middle School
Elementary School: N A Hamilton Bicentennial School
School District: Port Jervis
Estimate Your Payment
Estimated Payment
$ 2,615.75 per month $2,012.50 Principal & Interest $487.17 Property Tax $116.08 Homeowner's InsuranceChange Payment Information
Listed By / Shown By
Listing By
Agency Name: RE/MAX Benchmark Realty Group
Agency Contact: 845-341-0004

Shown By
Agent Name: Hilda Chin
Agent Phone: Cell: (516) 641-6218
Agency Title: Coldwell Banker American Homes


Member Participants (and their affiliated licensees, if applicable) shall indicate on their websites that IDX information is provided exclusively for consumers’ personal non-commercial use, that it may not be used for any purpose other than to identify prospective properties consumers may be interested in purchasing, that the data is deemed reliable but is not guaranteed by MLS GRID, and that the use of the MLS GRID Data may be subject to an end user license agreement prescribed by the Member Participant’s applicable MLS if any and as amended from time to time. MLS GRID may, at its discretion, require use of other disclaimers as necessary to protect Member Participant, and/or their MLS from liability.
Based on information submitted to the MLS GRID. All data is obtained from various sources and may not have been verified by broker or MLS GRID. Supplied Open House Information is subject to change without notice. All information should be independently reviewed and verified for accuracy. Properties may or may not be listed by the office/agent presenting the information.
Privacy Policy / DMCA Notice / ADA Accessibility


This site is hosted, designed and copyright
© 1994 - 2026 by
Delta Media Group, Inc. -- Patent Pending --
Agent License Information: Licensed Real Estate Sales Associate
53 Hartwood Club Road | MLS# 1061954
This single family home located at 53 Hartwood Club Road, Sparrowbush, NY 12780 is currently listed for sale with an asking price of $398,000. This property was built in 1965 and has 4 bedrooms and 2 full and 1 partial baths with 2124 sq. ft. Hartwood Club Road is located within the Port Jervis school district. Search Sparrowbush real estate on www.hildachin.com today.