HildaChin

BEDS3
BATHS1 full
SQUARE FEET1,500
MLS#1065612
STATUSActive
PROPERTY TYPEResidential - Single Family
SCHOOLRondout Valley
Property Description
Set along a renowned bucolic country road, this exceptional two-acre property in Accord offers a unique opportunity in one of the area's most desirable neighborhoods. Sited at a high point on Dug Road, the parcel enjoys seasonal views of the Shawangunk Ridge and a timeless rural setting surrounded by working farmland, stately residences and centuries-old stone houses. The existing 1940 farmhouse- featuring hardwood floors, generous kitchen & dining room, three bedrooms and one bathroom- needs work but offers wonderful potential for restoration. Alternatively, envision a stunning new home on this one-of-a-kind property. With a level, cleared field and peaceful woodland surroundings, the canvas is inspiring and workable. Whether you dream of restoring the farmhouse or building a dream country retreat, this property offers flexibility to bring your vision to life while creating lasting value. Ideally situated near the Catskill Mountains, Minnewaska State Preserve, Inness Resort, nearby breweries, vineyards & cideries, acclaimed restaurants, farm markets and independent shops, 67 Dug offers the perfect blend of upstate tranquility and access to the region's vibrant food, culture and outdoor recreation. Just 90 miles from metropolitan New York City, this is a rare chance to invest in a highly sought-after Hudson Valley location and create something truly special.
Property Features
Property Type: Residential - Single Family
Basement: Crawl Space
Cooling: Wall/Window Unit(s)
Fireplaces: 1
Heating: Baseboard, Electric, Propane, Wood
Home Style: Farmhouse
Lot Size: 2.00 Acres
Taxes: $6,485
Year Built: 1940
Amenities
First Floor Bedroom
Ceiling Fan(s)
Formal Dining
High Speed Internet
Kitchen Island
Quartz/Quartzite Counters
Storage
Walk Through Kitchen
Washer/Dryer Hookup
Fire Pit
Garden
Lighting
Mailbox
Feature Descriptions
Appliances: Electric Range, Gas Range, Microwave
Attic: Full, Walkup
Exterior: Frame, Stucco
Fencing: None
Fireplace Features: Living Room, Wood Burning Stove
Fireplace Y/N: Yes
Flooring: Carpet, Ceramic Tile, Laminate, Wood
Formal Dining: Yes
House Faces: East
Laundry: Electric Dryer Hookup, Outside, Washer Hookup
Lot Features: Back Yard, Cleared, Front Yard, Garden, Level, Part Wooded, Rolling Slope, Stone/Brick Wall, Views
Number Of Kitchens: 1
On Market Date: 2026-10-29
Other Structures: Shed(s)
Parking Features: Off Street, Private
Parking Total: 4
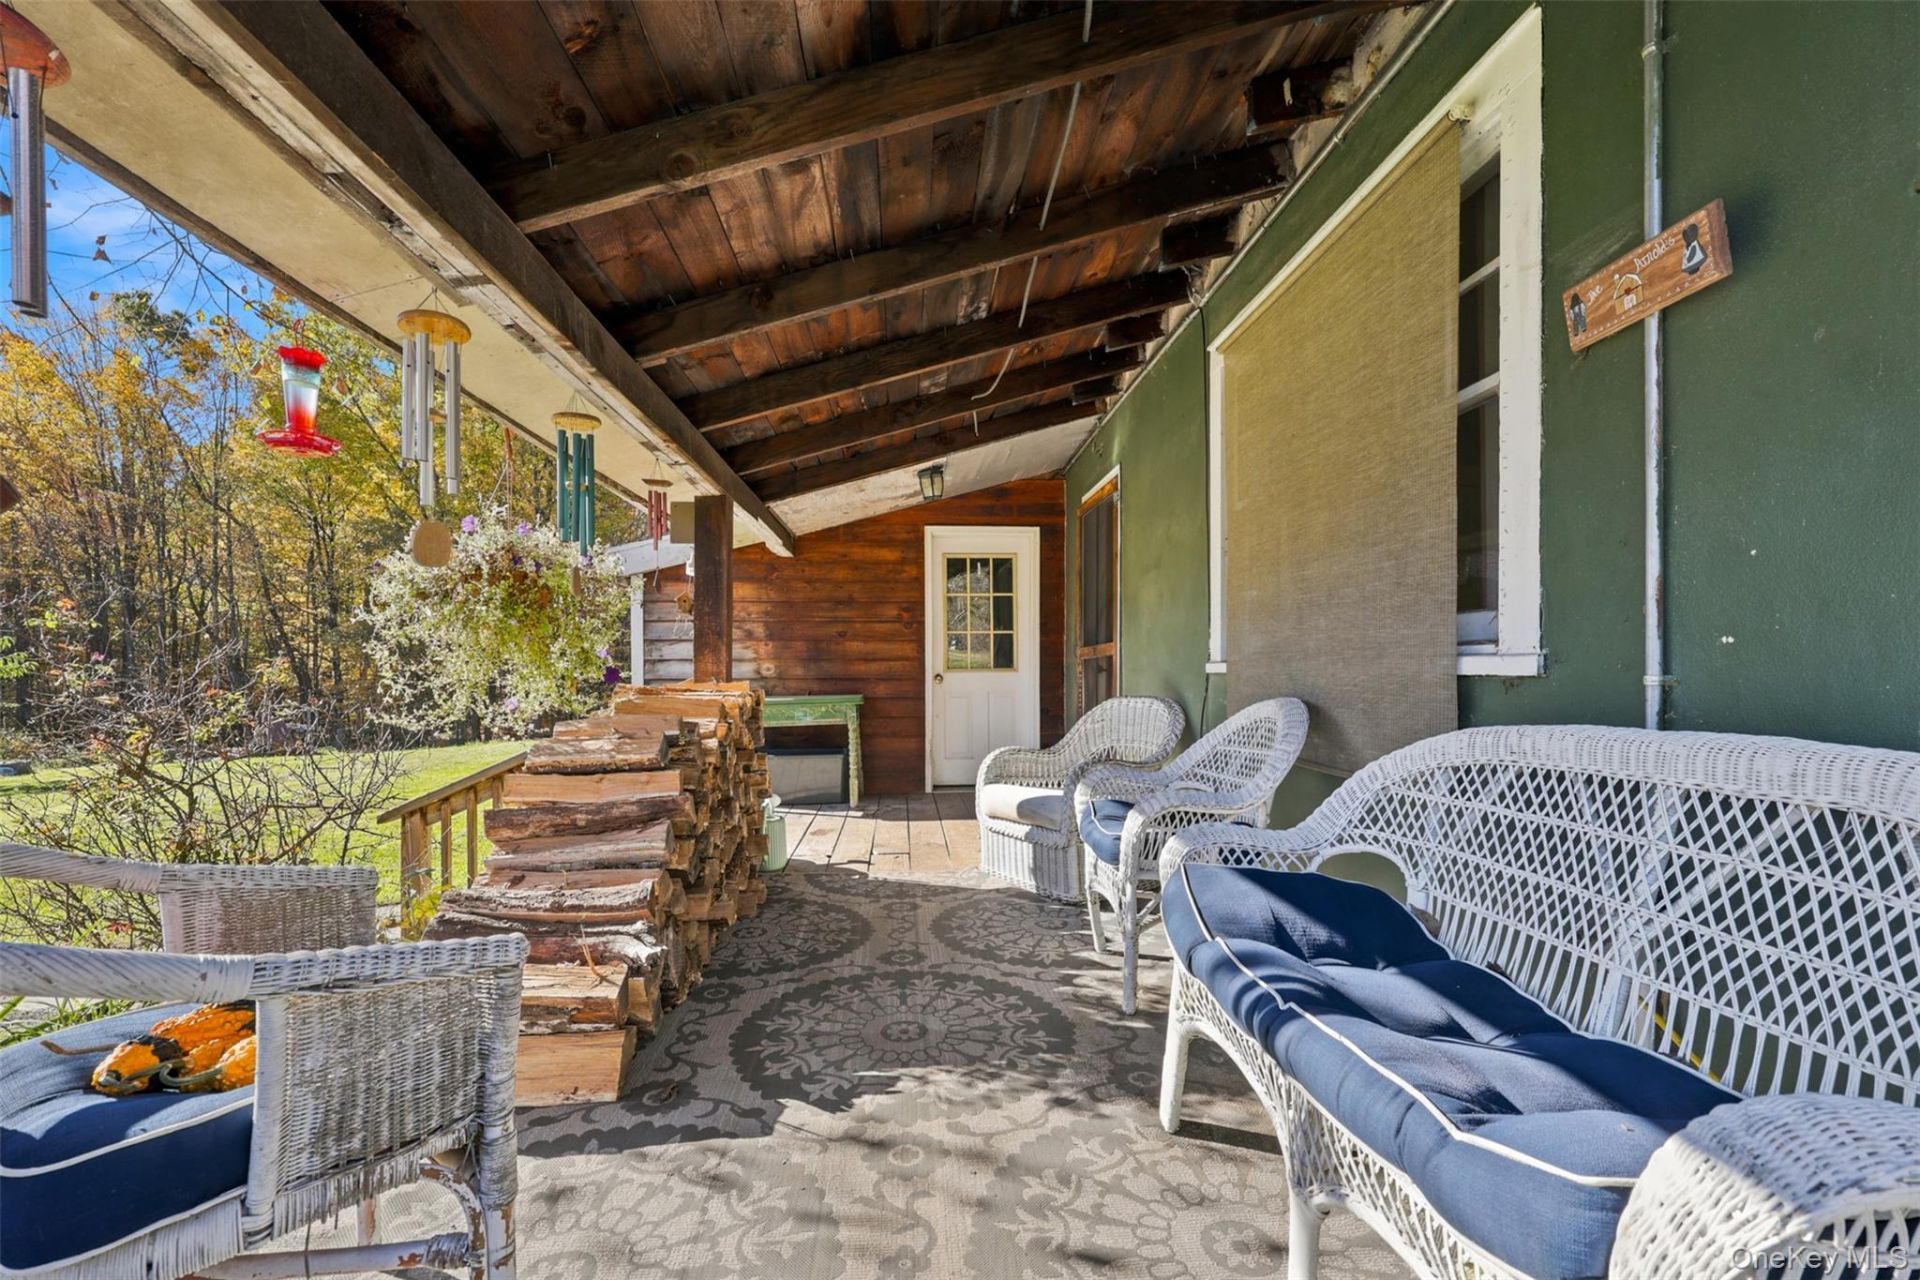
Patio And Porch: Covered, Deck
Pool Features: Above Ground
Rental Term: Monthly
Road Responsibility: Public Maintained Road
Rooms Total: 7
Security Features: Security Lights, Smoke Detector(s)
Seller Concession: Yes
Sewer: Septic Tank
Special View Info: Trees/Woods
Swimming Pool: Yes
Utilities: Cable Available, Electricity Connected, Phone Available, Propane, Trash Collection Private
Water: Well, Private
Window Features: Bay Window(s), Double Pane Windows
Wooded: Yes
Local Schools
High School: Rondout Valley High School
Middle School: Rondout Valley Junior High School
Elementary School: Marbletown Elementary School
School District: Rondout Valley
Estimate Your Payment
Estimated Payment
$ 3,209.17 per month $2,523.22 Principal & Interest $540.42 Property Tax $145.54 Homeowner's InsuranceChange Payment Information
Listed By / Shown By
Listing By
Agency Name: BHHS Hudson Valley Properties
Agency Contact: 845-255-9400

Shown By
Agent Name: Hilda Chin
Agent Phone: Cell: (516) 641-6218
Agency Title: Coldwell Banker American Homes


Member Participants (and their affiliated licensees, if applicable) shall indicate on their websites that IDX information is provided exclusively for consumers’ personal non-commercial use, that it may not be used for any purpose other than to identify prospective properties consumers may be interested in purchasing, that the data is deemed reliable but is not guaranteed by MLS GRID, and that the use of the MLS GRID Data may be subject to an end user license agreement prescribed by the Member Participant’s applicable MLS if any and as amended from time to time. MLS GRID may, at its discretion, require use of other disclaimers as necessary to protect Member Participant, and/or their MLS from liability.
Based on information submitted to the MLS GRID. All data is obtained from various sources and may not have been verified by broker or MLS GRID. Supplied Open House Information is subject to change without notice. All information should be independently reviewed and verified for accuracy. Properties may or may not be listed by the office/agent presenting the information.
Privacy Policy / DMCA Notice / ADA Accessibility


This site is hosted, designed and copyright
© 1994 - 2026 by
Delta Media Group, Inc. -- Patent Pending --
Agent License Information: Licensed Real Estate Sales Associate
67 Dug Road | MLS# 1065612
This single family home located at 67 Dug Road, Accord, NY 12404 is currently listed for sale with an asking price of $499,000. This property was built in 1940 and has 3 bedrooms and 1 full baths with 1500 sq. ft. Dug Road is located within the Rondout Valley school district. Search Accord real estate on www.hildachin.com today.