HildaChin

BEDS4
BATHS2 full 1 partial
SQUARE FEET2,402
MLS#1049526
STATUSActive
PROPERTY TYPEResidential - Single Family
SCHOOLValley Central (Montgomery)
Property Description
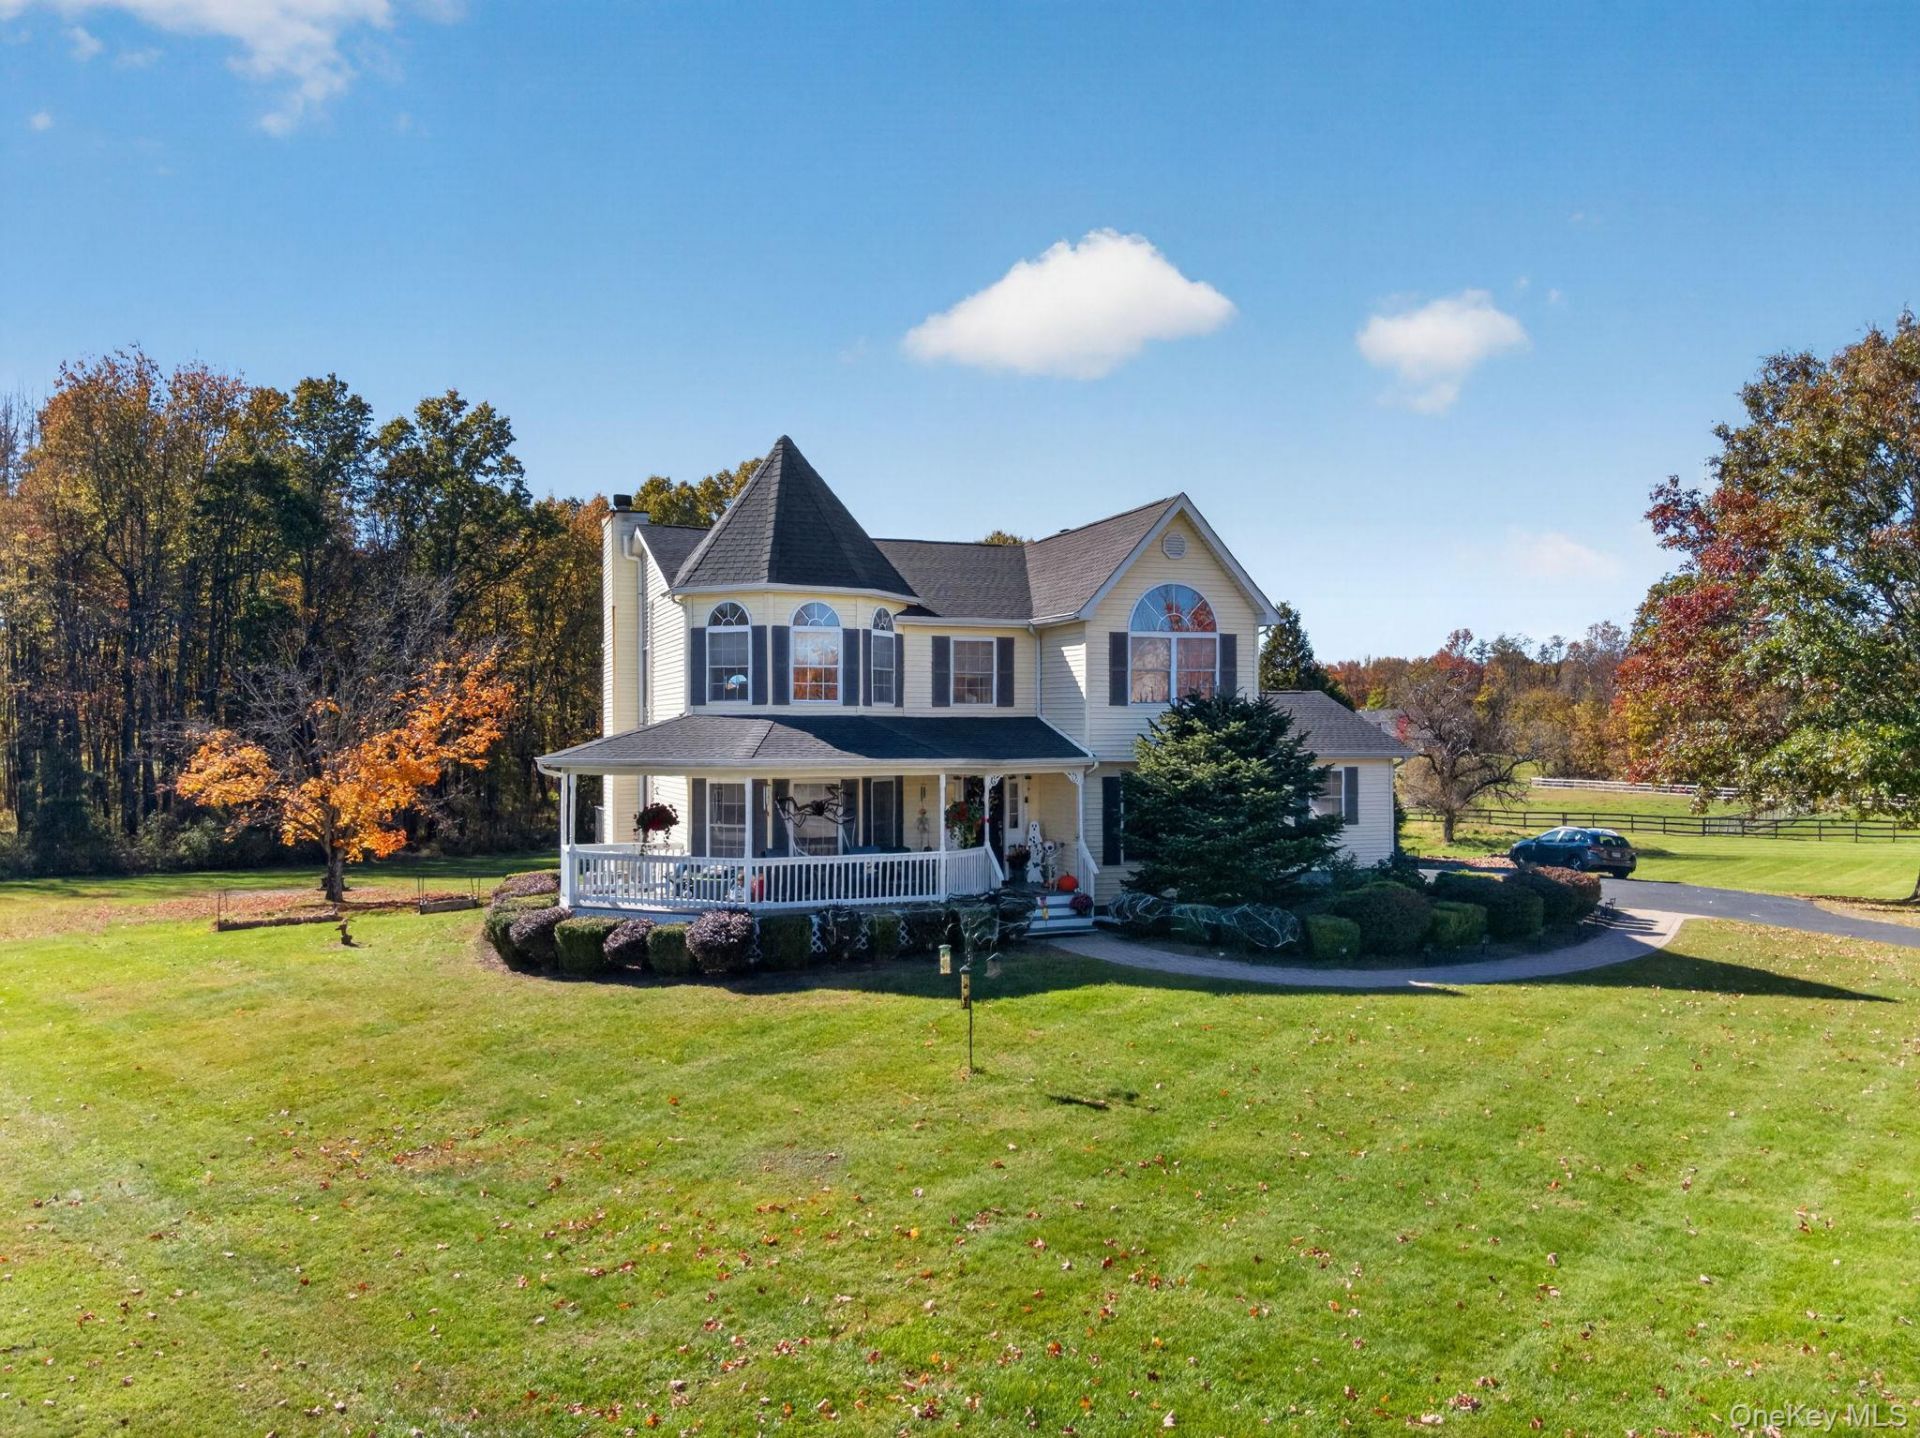
Tucked at the end of a quiet cul-de-sac in Montgomery's Pheasant Hollow Estates, this beautiful Victorian-style Colonial offers over 2,400 square feet of living space on 1.1 acres. The property enjoys a picturesque setting with open fields, mature trees, and views of horses grazing at a neighboring farm. Its distinctive architecture and charming wraparound front porch create a welcoming sense of home from the moment you arrive.Inside, a welcoming foyer introduces a thoughtfully designed floor plan featuring a formal sitting room, a versatile home office or study, and spacious gathering areas. The eat-in kitchen opens to a comfortable family room with a wood-burning fireplace, creating a natural space for everyday living and entertaining. Sliding glass doors lead to an expansive rear deck overlooking the scenic backyard and pastoral landscape beyond. Additional outdoor spaces, including stone patios and mature landscaping, offer even more opportunities to enjoy the property's beautiful surroundings.Upstairs, the home features four bedrooms, including a spacious primary suite with soaring vaulted ceilings, distinctive architectural windows, a sitting area, and a walk-in closet. The ensuite bathroom offers dual vanities, a soaking tub, and a separate shower. Three additional bedrooms provide plenty of flexibility, including one with convenient, separate access to the primary suite. A full hallway bathroom serves the additional bedrooms.The home has benefited from numerous improvements over the years, including a newer roof, central air conditioning, an expansive rear deck, and updated kitchen appliances and flooring. Additional conveniences include insulated garage doors with smart opener functionality and a recently installed water softening and filtration system. Hardwood flooring adds warmth and character throughout the home, while a first-floor laundry room and powder room offer everyday practicality. An attached two-car garage and full unfinished basement provide ample storage and additional possibilities.With its distinctive architectural charm, generous living spaces, thoughtful updates, and beautiful countryside setting, 71 Van Alst Road offers the perfect balance of peaceful living and everyday convenience, just minutes from Montgomery's shops, restaurants, and local amenities.
Property Features
Property Type: Residential - Single Family
Basement: Yes
Basement: Full, Unfinished
Cooling: Central Air
Garage: 2
Heating: Hot Water, Oil, Steam
Home Style: Colonial
Lot Size: 1.10 Acres
Taxes: $13,458
Year Built: 1998
Amenities
Ceiling Fan(s)
Double Vanity
Eat-in Kitchen
Entrance Foyer
Kitchen Island
Primary Bathroom
Soaking Tub
Walk-In Closet(s)
Washer/Dryer Hookup
Feature Descriptions
Appliances: Cooktop, Dishwasher, Microwave, Refrigerator, Stainless Steel Appliance(s)
Attic: Full, Pull Stairs, Unfinished
Days on Site: 2
Exterior: Vinyl Siding
Fireplace Y/N: Yes
GarageY/N: Yes
On Market Date: 2026-10-29
Parcel Number: 334289-011-000-0001-110.000-0000
Parking Features: Attached, Driveway, Garage, Off Street
Rental Term: Monthly
Rooms Total: 8
Seller Concession: Yes
Sewer: Septic Tank
Utilities: Sewer Connected, Trash Collection Private, Water Connected
Water: Private
Local Schools
High School: Valley Central High School
Middle School: Valley Central Middle School
Elementary School: Montgomery Elementary School
School District: Valley Central (Montgomery)
Estimate Your Payment
Estimated Payment
$ 4,731.54 per month $3,413.17 Principal & Interest $1,121.50 Property Tax $196.87 Homeowner's InsuranceChange Payment Information
Listed By / Shown By
Listing By
Agency Name: Century 21 Full Service Realty
Agency Contact: 845-782-2221

Shown By
Agent Name: Hilda Chin
Agent Phone: Cell: (516) 641-6218
Agency Title: Coldwell Banker American Homes


Member Participants (and their affiliated licensees, if applicable) shall indicate on their websites that IDX information is provided exclusively for consumers’ personal non-commercial use, that it may not be used for any purpose other than to identify prospective properties consumers may be interested in purchasing, that the data is deemed reliable but is not guaranteed by MLS GRID, and that the use of the MLS GRID Data may be subject to an end user license agreement prescribed by the Member Participant’s applicable MLS if any and as amended from time to time. MLS GRID may, at its discretion, require use of other disclaimers as necessary to protect Member Participant, and/or their MLS from liability.
Based on information submitted to the MLS GRID. All data is obtained from various sources and may not have been verified by broker or MLS GRID. Supplied Open House Information is subject to change without notice. All information should be independently reviewed and verified for accuracy. Properties may or may not be listed by the office/agent presenting the information.
Privacy Policy / DMCA Notice / ADA Accessibility


This site is hosted, designed and copyright
© 1994 - 2026 by
Delta Media Group, Inc. -- Patent Pending --
Agent License Information: Licensed Real Estate Sales Associate
71 Van Alst Road | MLS# 1049526
This single family home located at 71 Van Alst Road, Montgomery, NY 12549 is currently listed for sale with an asking price of $674,999. This property was built in 1998 and has 4 bedrooms and 2 full and 1 partial baths with 2402 sq. ft. Van Alst Road is located within the Valley Central (Montgomery) school district. Search Montgomery real estate on www.hildachin.com today.