HildaChin

BEDS4
BATHS2 full
SQUARE FEET2,126
MLS#1054413
STATUSActive
PROPERTY TYPEResidential - Single Family
SCHOOLMonticello
Property Description
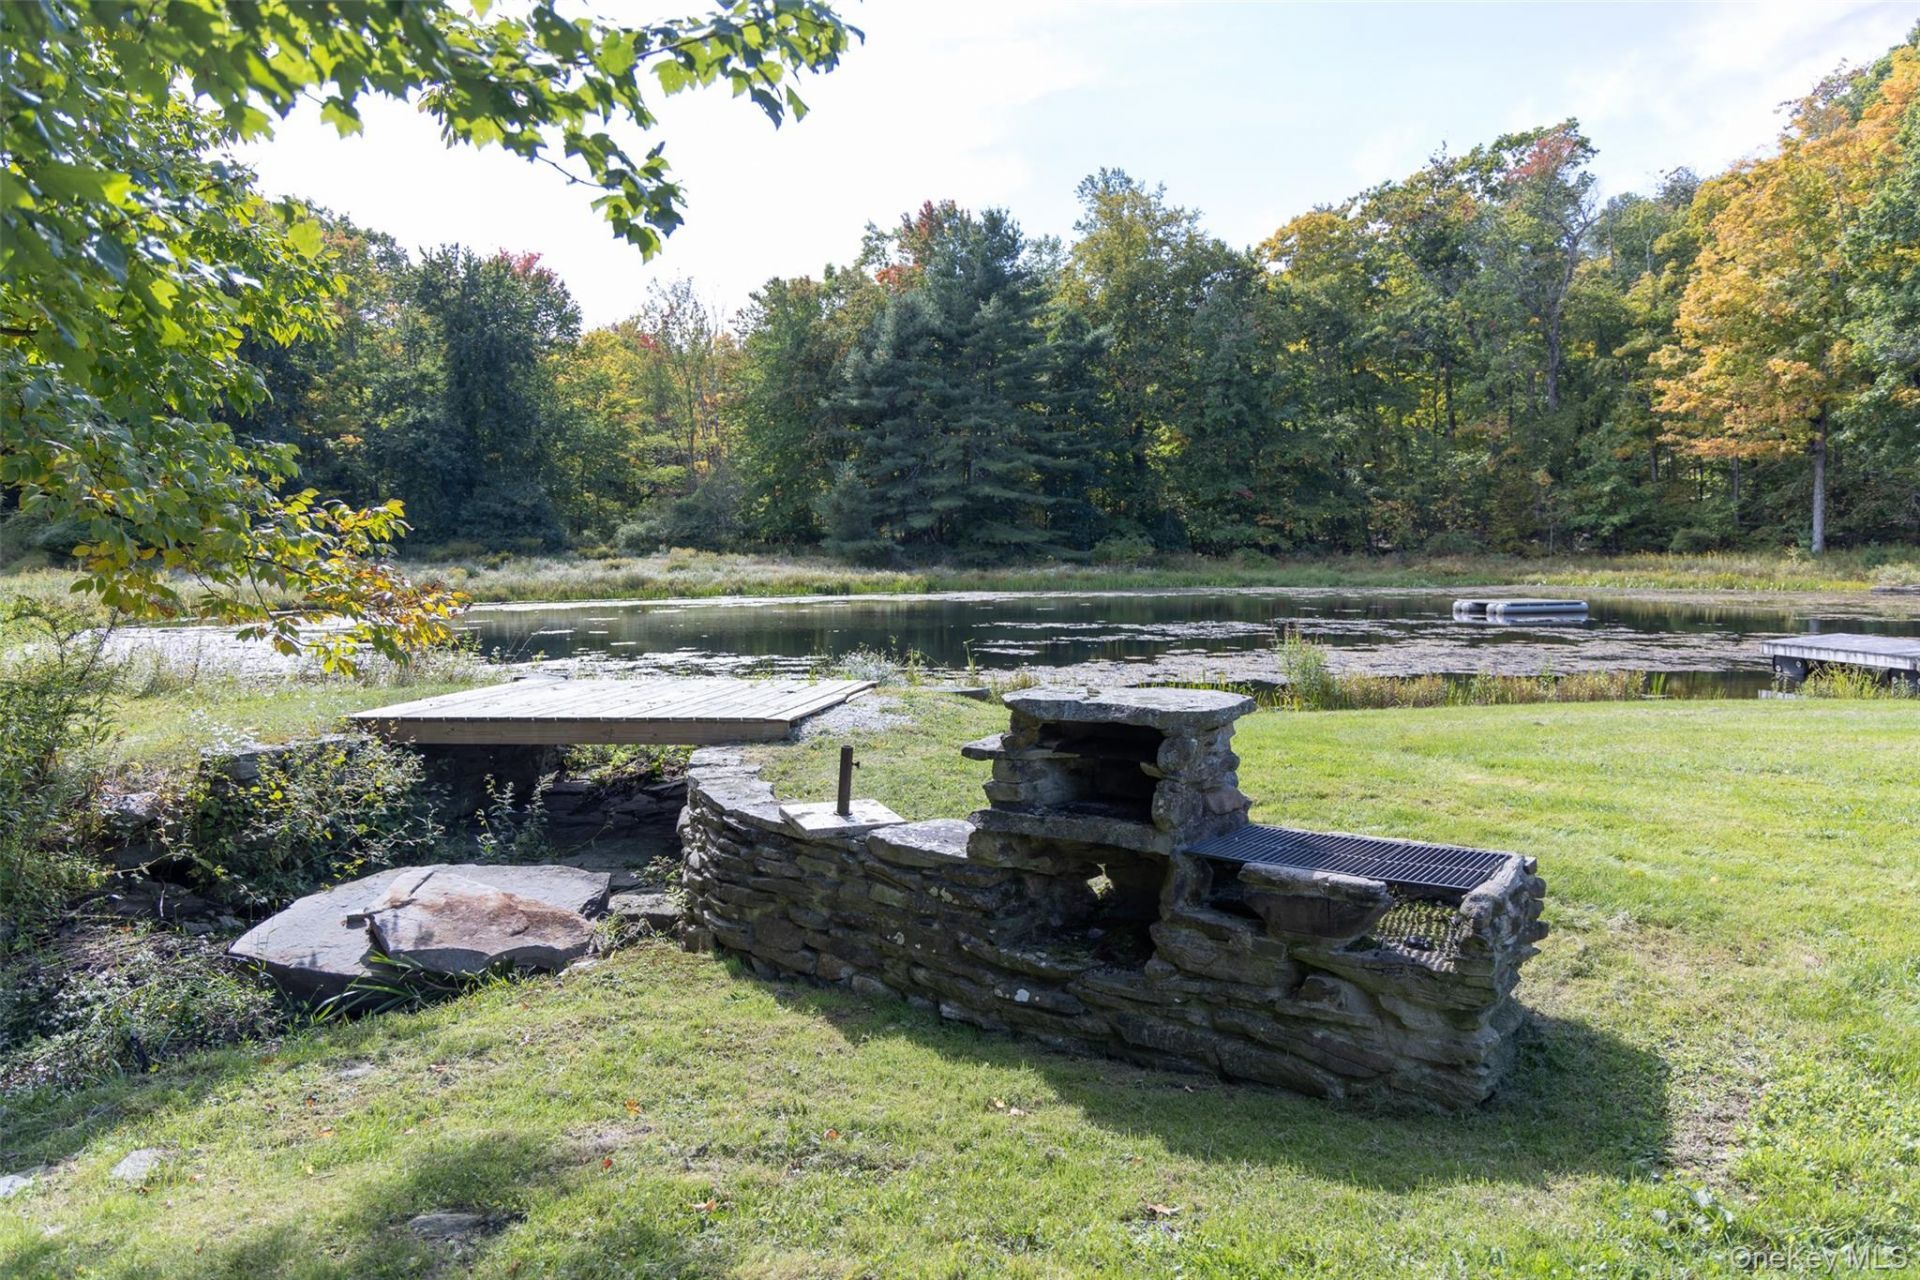
A long winding driveway leads down into a wide clearing, dominated by a striking black A-frame. The architecture is dramatic: a steep, sharp-edged roofline fronted by a lush swath of level lawn and a large pond extending to the treeline.The mudroom features great-looking herringbone brick underfoot, forgiving of muddy boots, wet coats and wet dogs, and houses the heat pump washer/dryer combo. A wide hall provides a gracious welcome, with 3 pretty bedrooms along the rear wall. Turning into the Great Room, the full impact of the A creates an exciting space within the open plan. A lounge at the front, with three windows and sliding glass doors, lures you to settle in by the toasty pellet stove or gaze out at the bluestone patio and the pond beyond, its dock a perfectly sited focal point down the broad lawn.The sleek galley kitchen has black cabinetry, butcher block counters and a farmhouse sink, with a dining table that seats a crowd. Next door, the living room has built-in recesses, a reading nook and a picture window on the natural surroundings, plus a pull-down screen ready for a projector.Rounding out the ground floor: an updated full bath with tiled shower and matte black fixtures, and a sizable mechanicals room with valuable storage.The entire second floor belongs to the primary suite. Substantial windows create a bright, attractive bedroom, while the full bath features double sinks, an elegant soaking tub and a tiled shower. The loft looks down over the great room and is an ideal home office.Outside, the lawn is large enough for games, a picnic or a long, lazy afternoon, with a stone fire pit and Adirondack chairs at its center. The owners have relished swimming out to the float. After dark, the magic of a Catskills evening under the stars is just the beginning of the satisfying Upstate lifestyle that comes with the A-Frame.Under 15 minutes away is The Bashakill: the largest freshwater wetland in southeastern New York, with trails and paddling access, and Bashakill Vineyards for wine and good eats.
Property Features
Property Type: Residential - Single Family
Basement: Crawl Space
Cooling: None
Fireplaces: 1
Garage: 1
Heating: Baseboard, Electric
Home Style: A-Frame
Lot Size: 13.42 Acres
Taxes: $8,293
Year Built: 1970
Amenities
First Floor Bedroom
First Floor Full Bath
Cathedral Ceiling(s)
Entrance Foyer
Galley Type Kitchen
High Ceilings
High Speed Internet
Open Floorplan
Open Kitchen
Primary Bathroom
Smart Thermostat
Soaking Tub
Sound System
Washer/Dryer Hookup
Dock
Fire Pit
Feature Descriptions
Appliances: Dishwasher, Dryer, Microwave, Refrigerator, Washer
Days on Site: 31
Exterior: Frame
Fireplace Features: Pellet Stove
Flooring: Hardwood
GarageY/N: Yes
House Faces: South
Laundry: Electric Dryer Hookup, Inside, Washer Hookup
Lot Features: Back Yard, Landscaped, Level, Part Wooded, Private, Waterfront
On Market Date: 2026-09-28
Other Structures: Garage(s)
Parcel Number: 4089-029-0-0002-018-005
Parking Features: Driveway
Patio And Porch: Deck
Rental Term: Monthly
Rooms Total: 8
Sewer: Septic Tank
Special View Info: Water
Utilities: Electricity Connected
Water: Well
Waterfront Features: Pond
Wooded: Yes
Local Schools
High School: Monticello High School
Middle School: Robert J Kaiser Middle School
Elementary School: Emma C Chase School
School District: Monticello
Estimate Your Payment
Estimated Payment
$ 4,696.89 per month $3,787.35 Principal & Interest $691.08 Property Tax $218.46 Homeowner's InsuranceChange Payment Information
Listed By / Shown By
Listing By
Agency Name: Country House Realty Inc
Agency Contact: 845-397-2590

Shown By
Agent Name: Hilda Chin
Agent Phone: Cell: (516) 641-6218
Agency Title: Coldwell Banker American Homes


Member Participants (and their affiliated licensees, if applicable) shall indicate on their websites that IDX information is provided exclusively for consumers’ personal non-commercial use, that it may not be used for any purpose other than to identify prospective properties consumers may be interested in purchasing, that the data is deemed reliable but is not guaranteed by MLS GRID, and that the use of the MLS GRID Data may be subject to an end user license agreement prescribed by the Member Participant’s applicable MLS if any and as amended from time to time. MLS GRID may, at its discretion, require use of other disclaimers as necessary to protect Member Participant, and/or their MLS from liability.
Based on information submitted to the MLS GRID. All data is obtained from various sources and may not have been verified by broker or MLS GRID. Supplied Open House Information is subject to change without notice. All information should be independently reviewed and verified for accuracy. Properties may or may not be listed by the office/agent presenting the information.
Privacy Policy / DMCA Notice / ADA Accessibility


This site is hosted, designed and copyright
© 1994 - 2026 by
Delta Media Group, Inc. -- Patent Pending --
Agent License Information: Licensed Real Estate Sales Associate
875 Wurtsboro Mountain Road | MLS# 1054413
This single family home located at 875 Wurtsboro Mountain Road, Wurtsboro, NY 12790 is currently listed for sale with an asking price of $749,000. This property was built in 1970 and has 4 bedrooms and 2 full baths with 2126 sq. ft. Wurtsboro Mountain Road is located within the Monticello school district. Search Wurtsboro real estate on www.hildachin.com today.